Forte Custom Home More Info
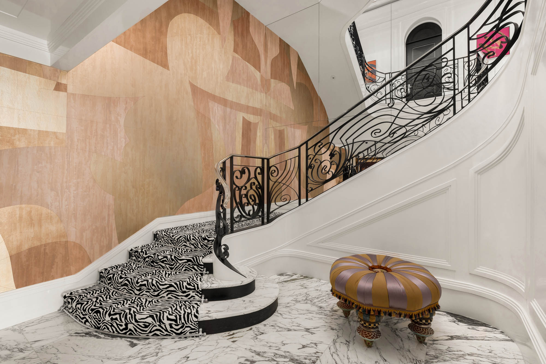
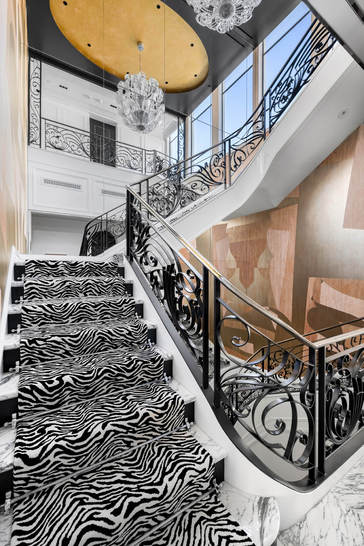
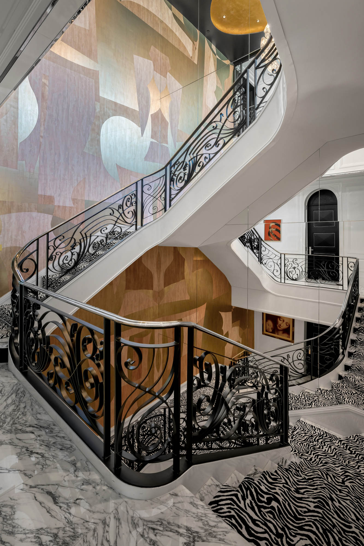
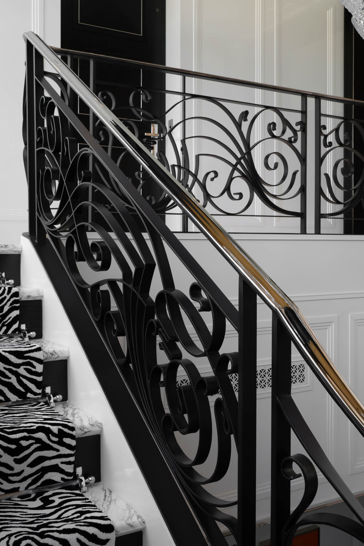
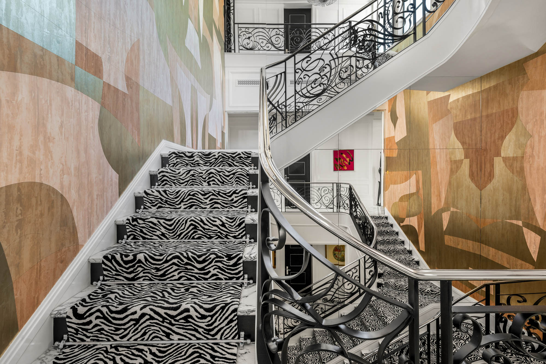
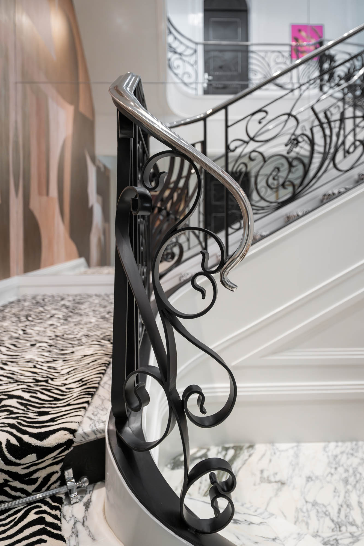
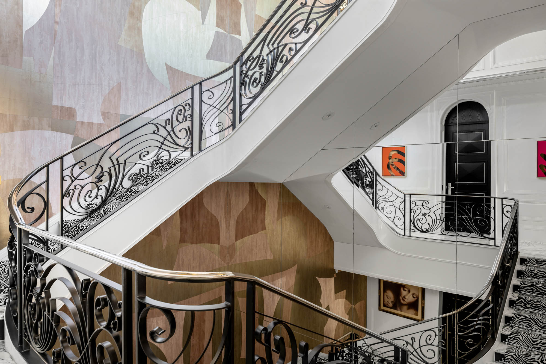
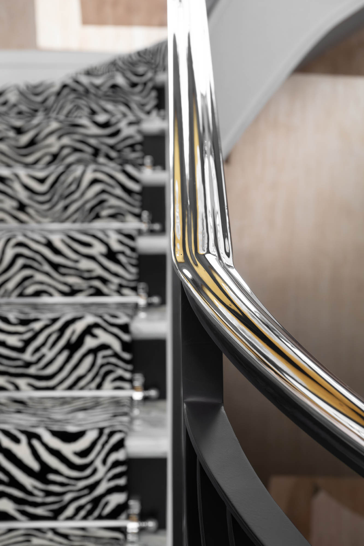
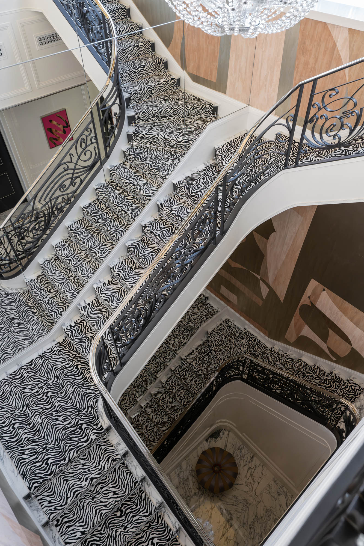
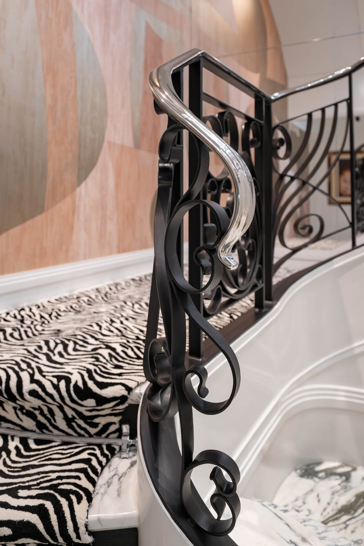
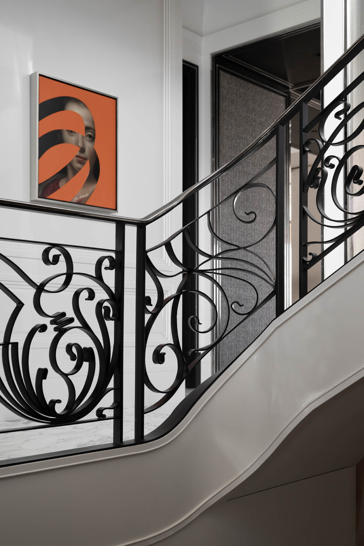
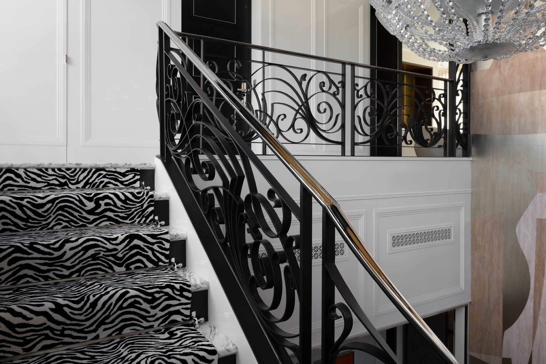
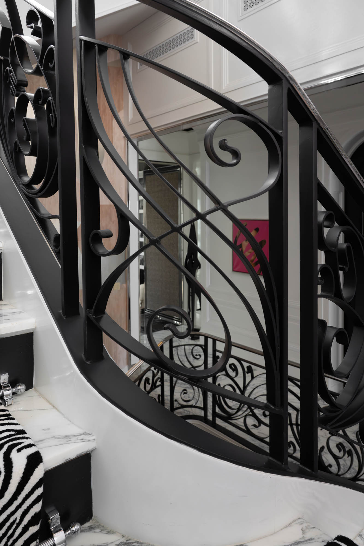
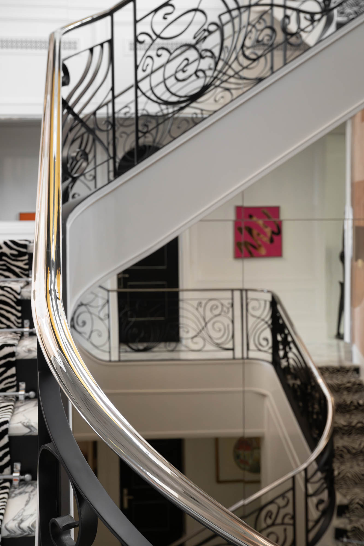
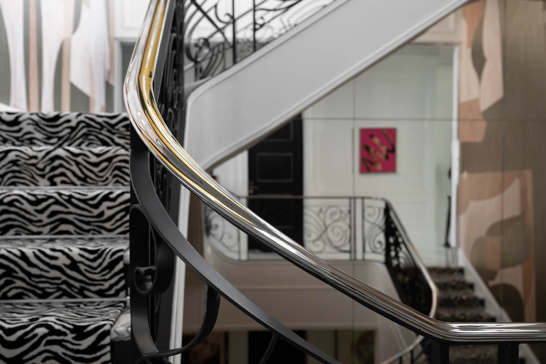
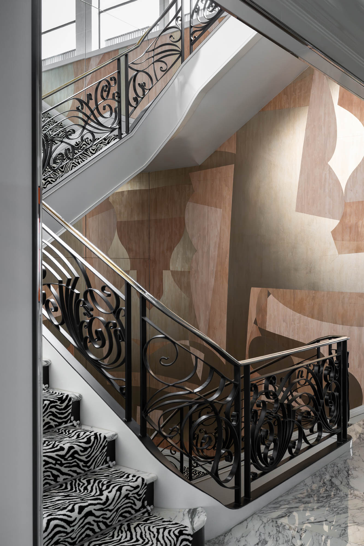
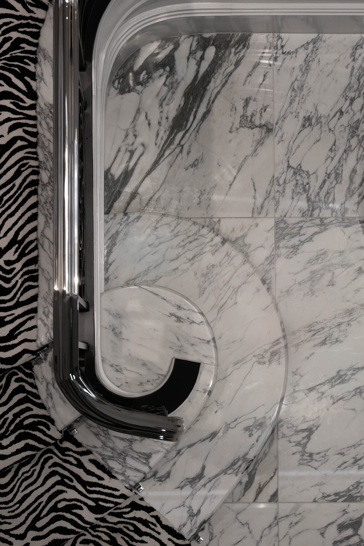
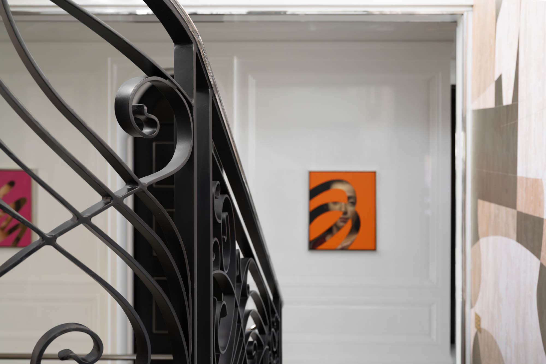
This project required a high level of precision and craftsmanship to successfully assemble its intricate railing system. The design brings together brass and hand-forged ironwork, creating a thoughtful balance between contemporary sensibilities and time-honored metalworking techniques. Each element was carefully fabricated and fitted to ensure that the materials worked together seamlessly, while preserving the character and individuality that comes with handcrafted ironwork. The result is a railing system that feels both refined and enduring, complementing the architectural character of the Tombolo while demonstrating the skill and attention to detail behind its construction.
The curved features of the stair presented an additional challenge, requiring an artisan’s touch to achieve the proper form, fit, and continuity throughout the installation. Working with these sweeping lines demanded careful attention to both proportion and detail, as even subtle variations could affect the overall appearance of the finished system. Through a combination of traditional craftsmanship and precise fabrication, the railing follows the curves of the stair with a natural, cohesive flow. The finished product speaks for itself—a distinctive architectural feature that showcases the beauty of handcrafted metalwork while integrating seamlessly with the modern design of the Tombolo.
Toll Brothers Models at Crestline More Info
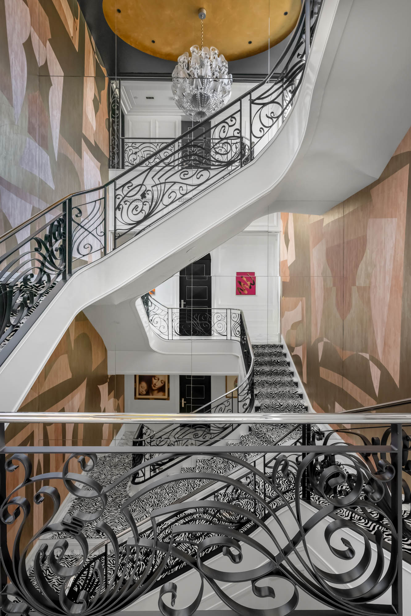
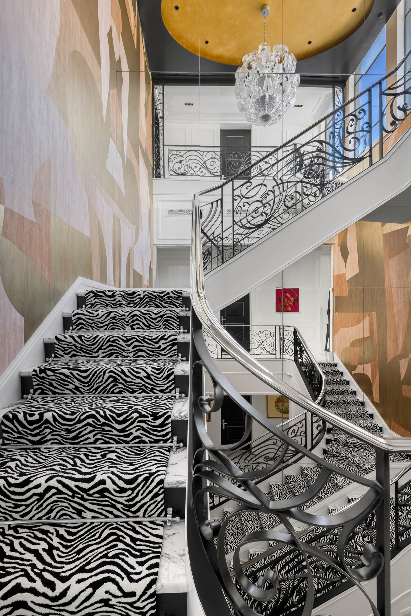
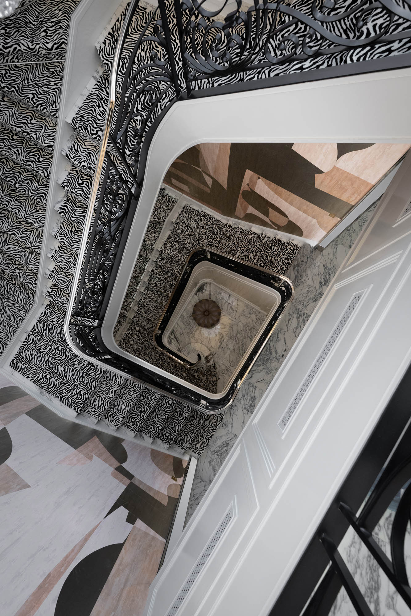
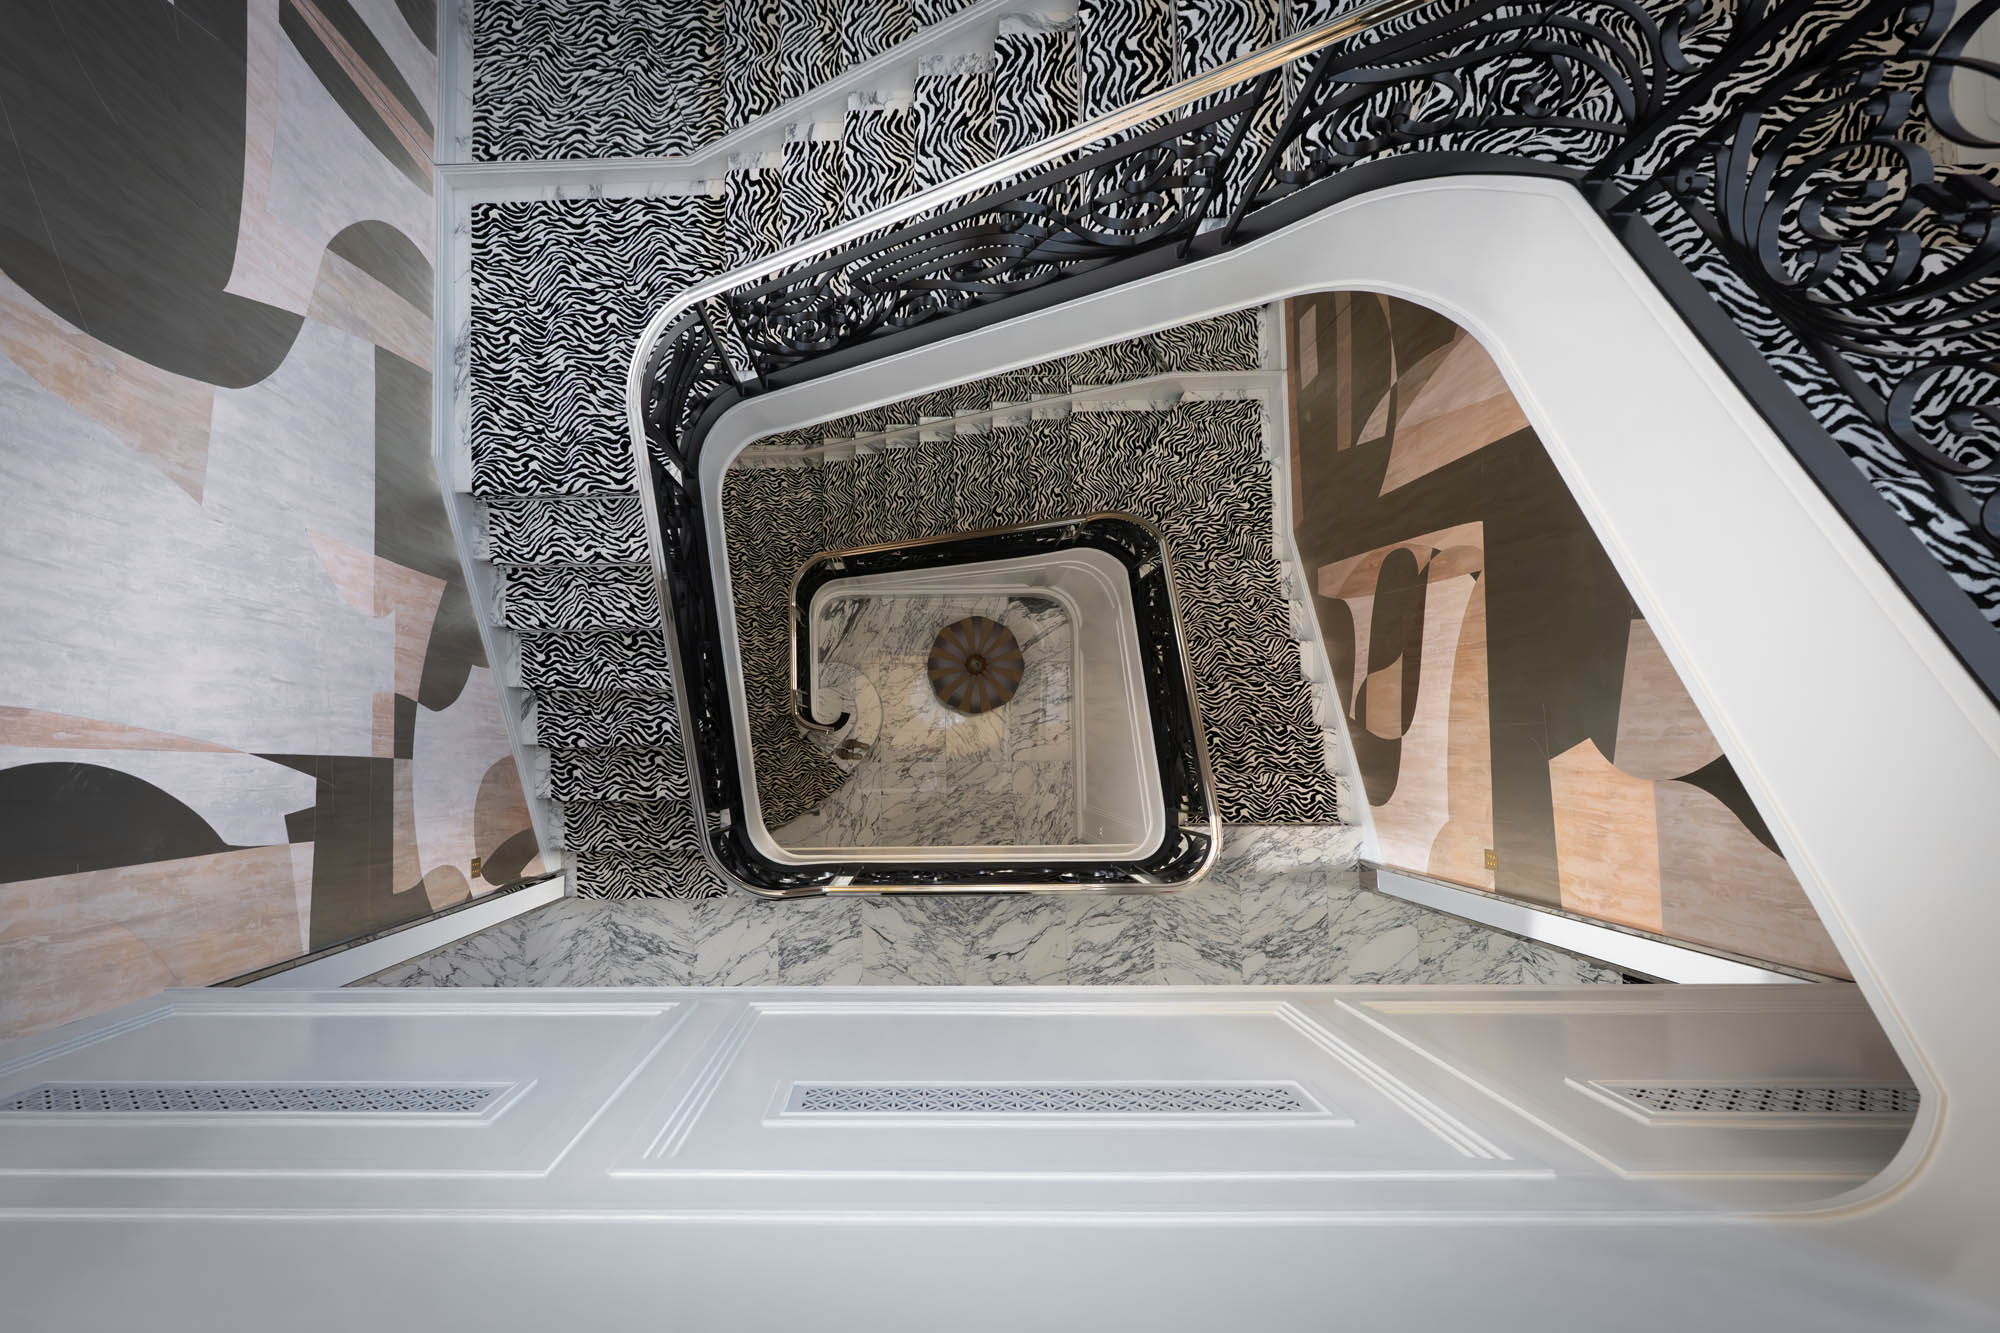
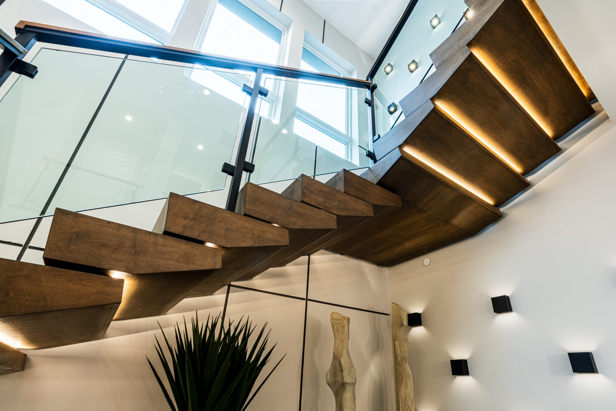
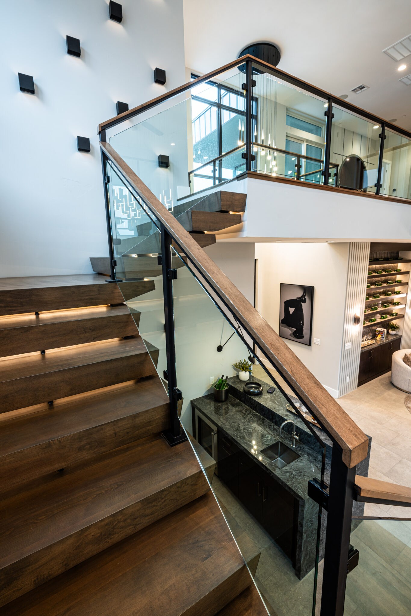
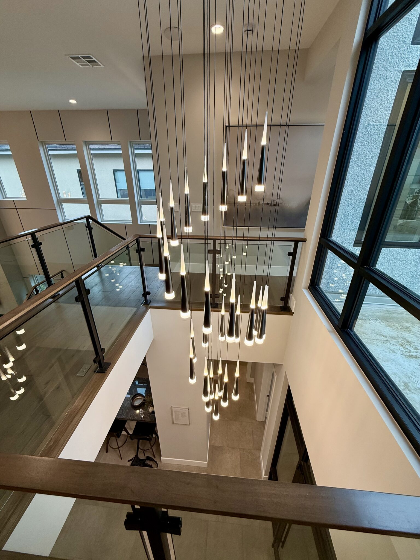
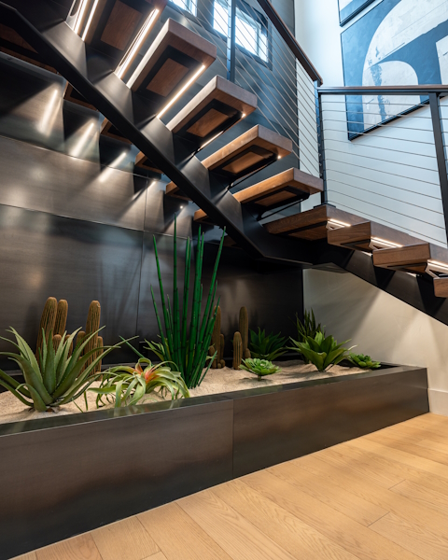
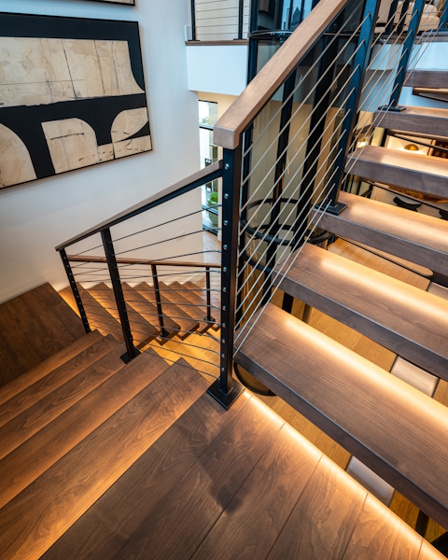
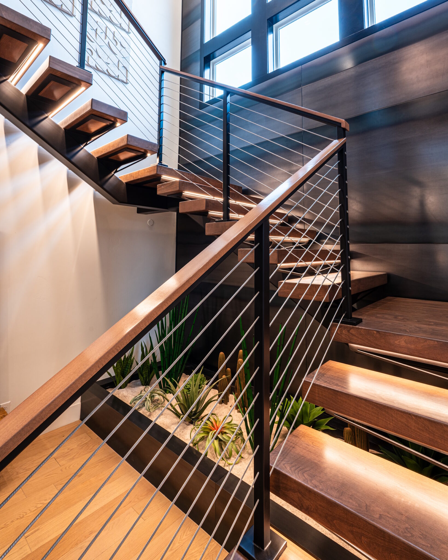
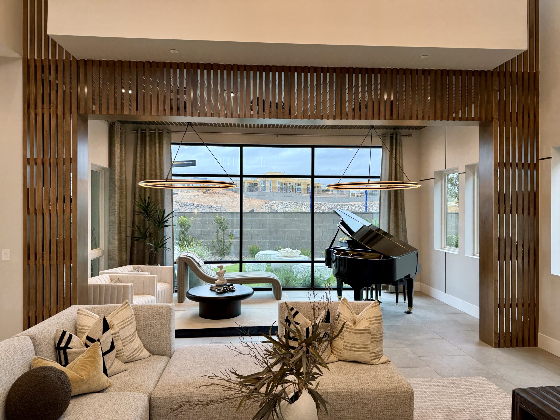
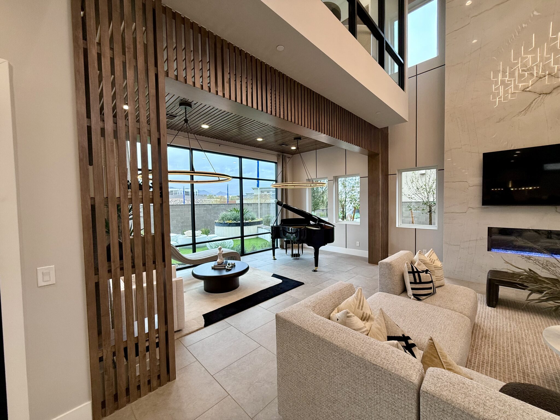
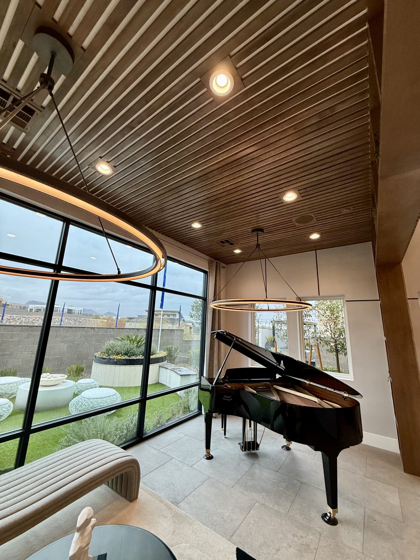
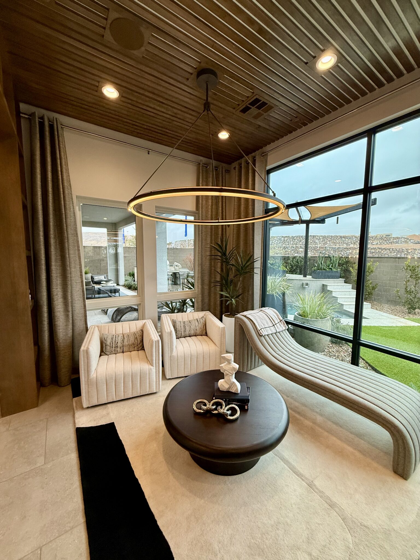
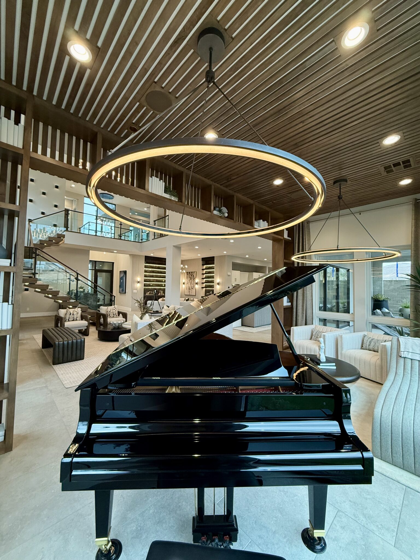
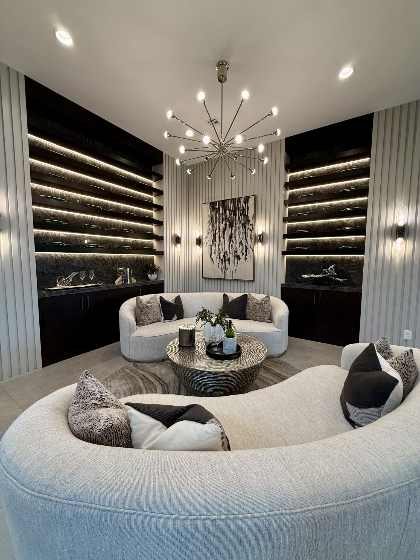
Attached below are examples of the various railing systems and custom model items that JD Stairs provided for the Toll Brothers Crestline model. The project included a range of stair railings designed to complement the architectural style and interior finishes of the home, with careful attention given to craftsmanship, proportion, and detail. Each railing was thoughtfully fabricated and installed to provide both functionality and a refined visual element within the space.
In addition to the stair railings, JD Stairs also provided several custom architectural features showcased throughout the model. These elements demonstrate our ability to develop and execute unique metalwork and architectural details tailored to the specific requirements of each project. From the primary railing systems to the smaller custom features, the completed work reflects the quality, precision, and craftsmanship that JD Stairs brings to every project.

Custom Home in the Summit Community More Info
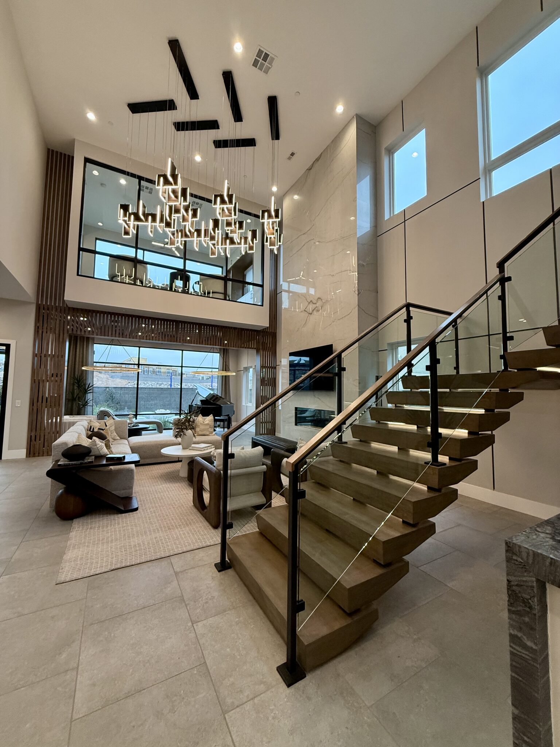
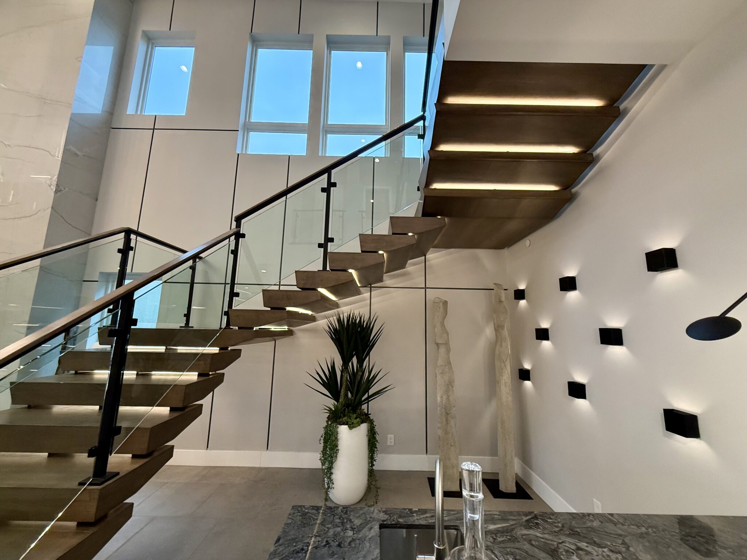
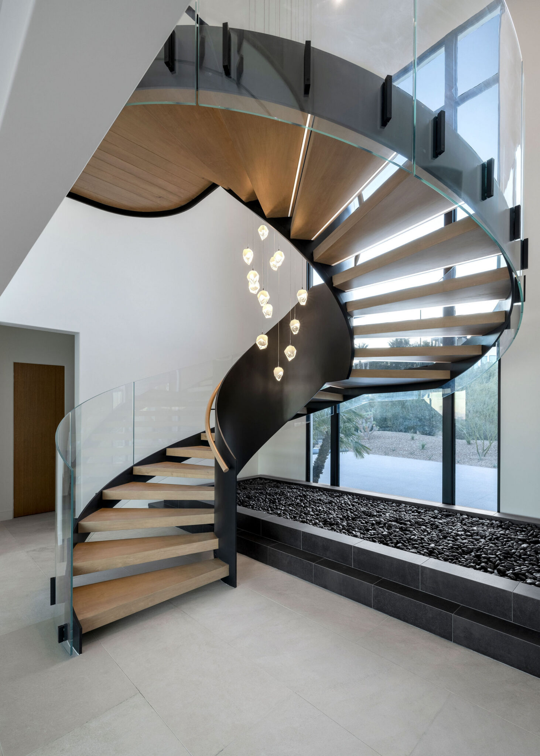
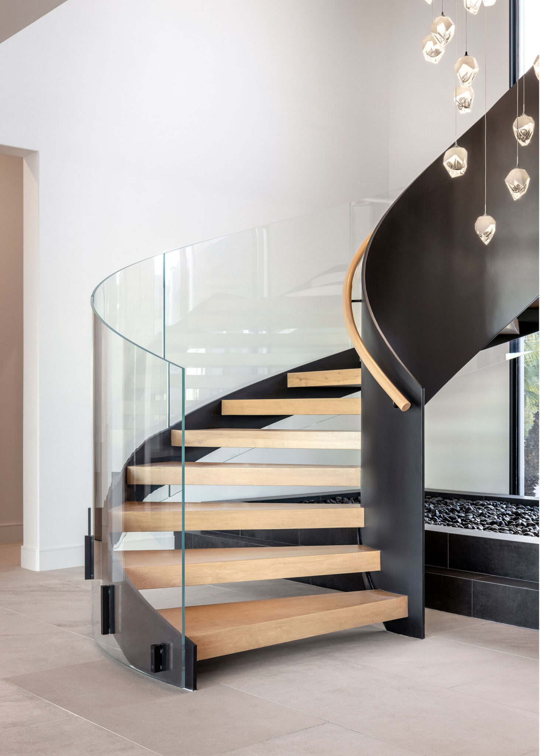
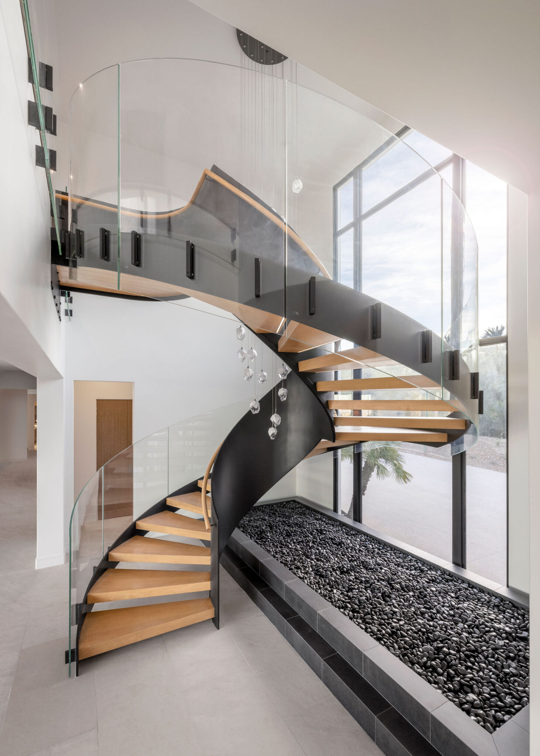
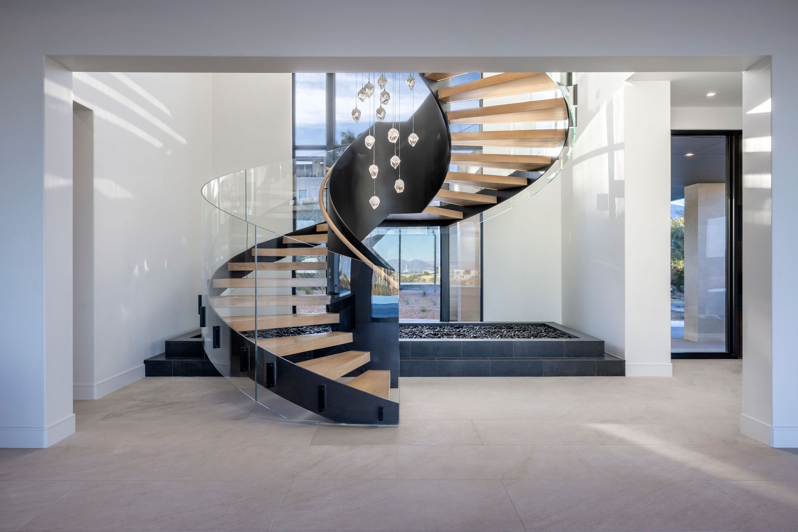
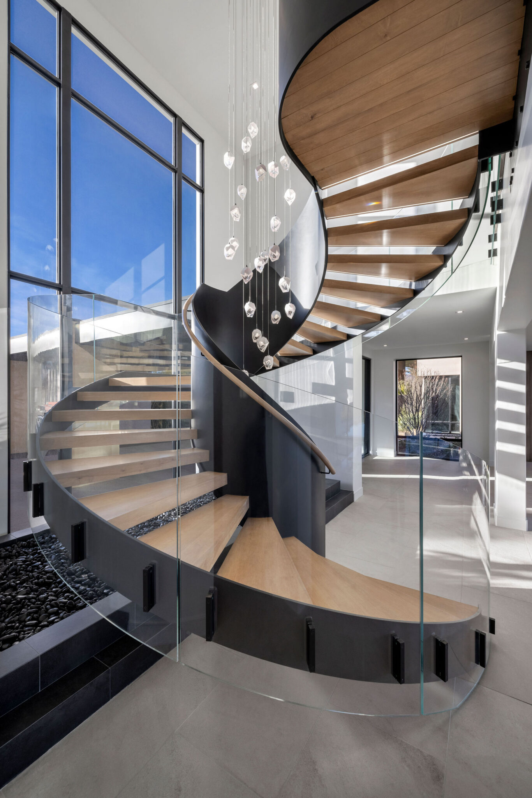
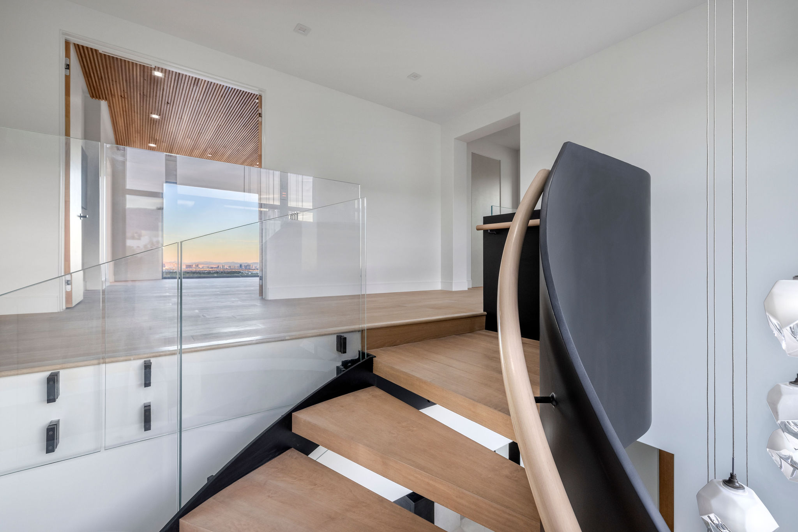
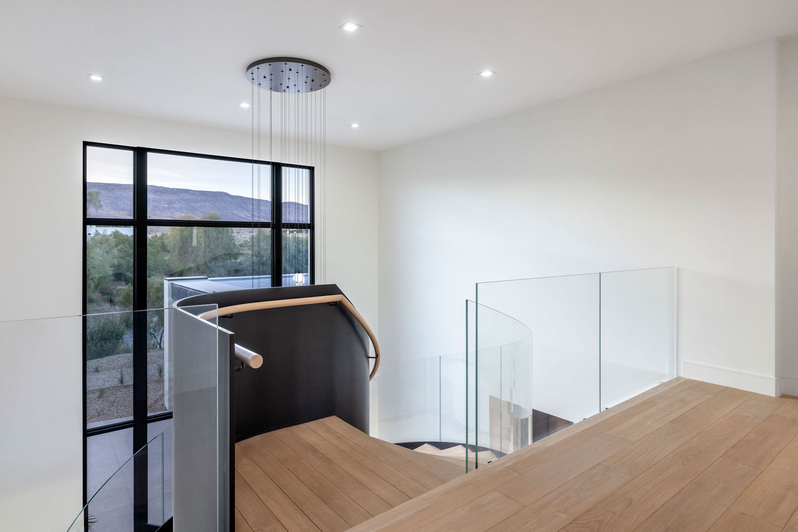
This stair required the integration of multiple trades and a high level of coordination across the various specialties at JD Stairs. Metalwork, woodworking, and glazing were all brought together to create a cohesive and highly detailed finished product. Each component had to be carefully fabricated and installed to work seamlessly with the others, particularly given the unique geometry of the floating stringer stair. The combination of materials creates a refined balance between structure, warmth, and transparency, while maintaining the clean architectural lines of the overall design.
To follow the precise curve of the floating stringer, the glass was custom fabricated by our supplier in New Zealand to meet the specific requirements of the stair. The glass was then secured using custom standoffs manufactured in-house at JD Stairs, allowing the glazing to follow the curvature while maintaining a clean and sophisticated appearance. Bringing the metalwork, woodwork, and glazing together under one roof allowed us to maintain control over the details from fabrication through installation. The completed stair is a strong example of the level of craftsmanship, precision, and coordination JD Stairs is able to achieve on complex architectural projects.
Blue Heron Custom Home More Info
Located in Ascaya, this Blue Heron property takes full advantage of its elevated setting, offering expansive views of the Las Vegas Valley and the surrounding landscape. At the heart of the home is one of JD Stairs’ signature floating stair designs, carefully engineered to create an almost weightless appearance within the space. The clean lines and open construction allow the stair to feel light and architectural, while drawing the eye upward and becoming an integral part of the home’s overall design. Its placement and minimal aesthetic make it more than a functional element—it serves as an artistic centerpiece that complements the contemporary character of the property.
The combination of natural wood and stainless-steel cable brings together warmth and modern sophistication. The rich tones and texture of the wood soften the clean, industrial quality of the stainless cables, creating a balanced contrast that feels both refined and inviting. Every component was carefully considered to maintain the floating appearance while providing the strength and precision required of the structure. The finished stair showcases JD Stairs’ ability to combine distinctive materials, innovative design, and meticulous craftsmanship into a feature that enhances the architecture and character of the home.


Blue Heron Home In the Macdonald Highlands Community More Info
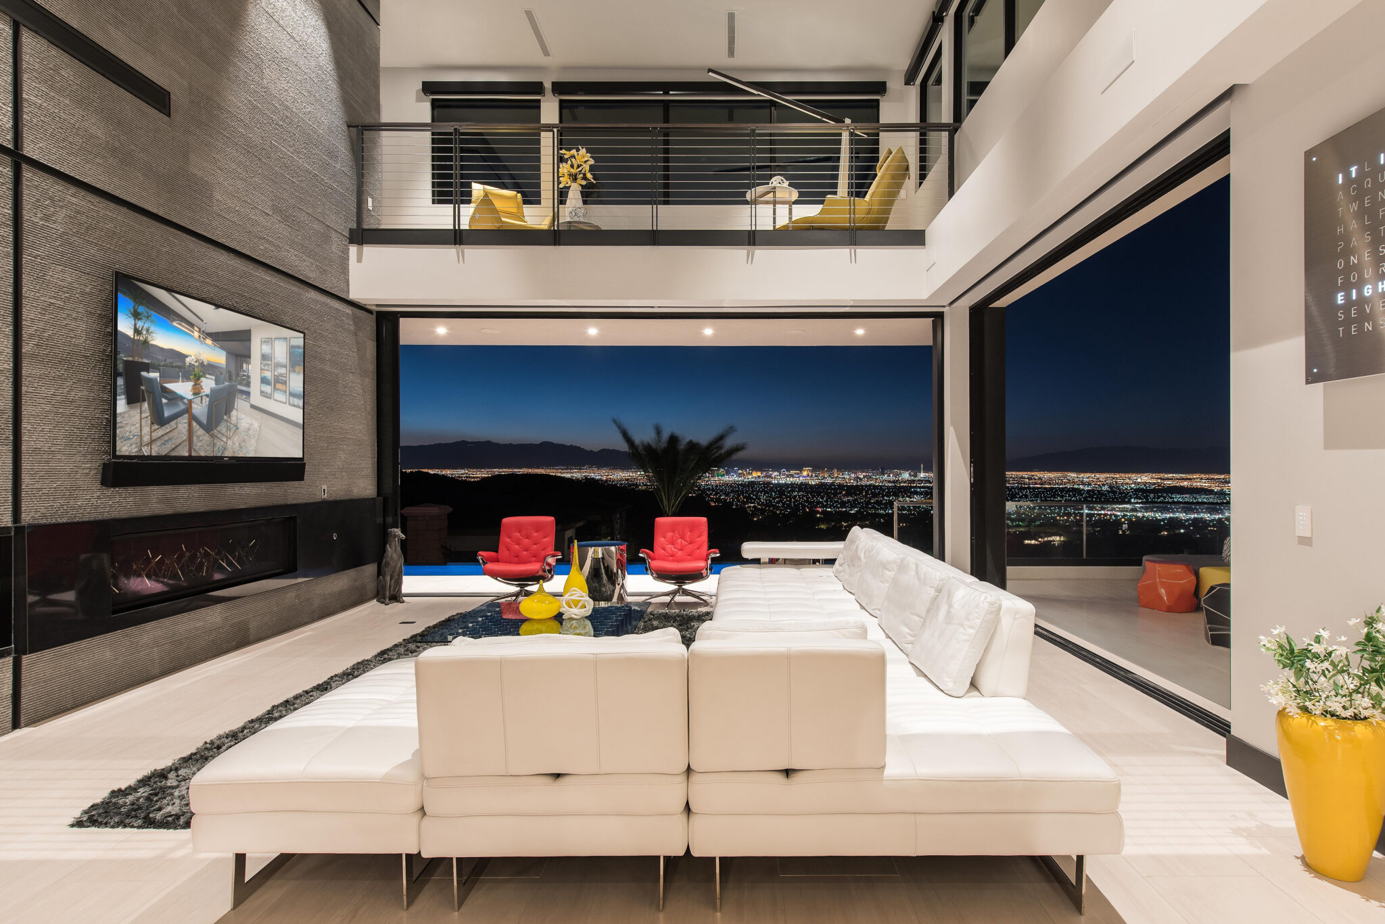
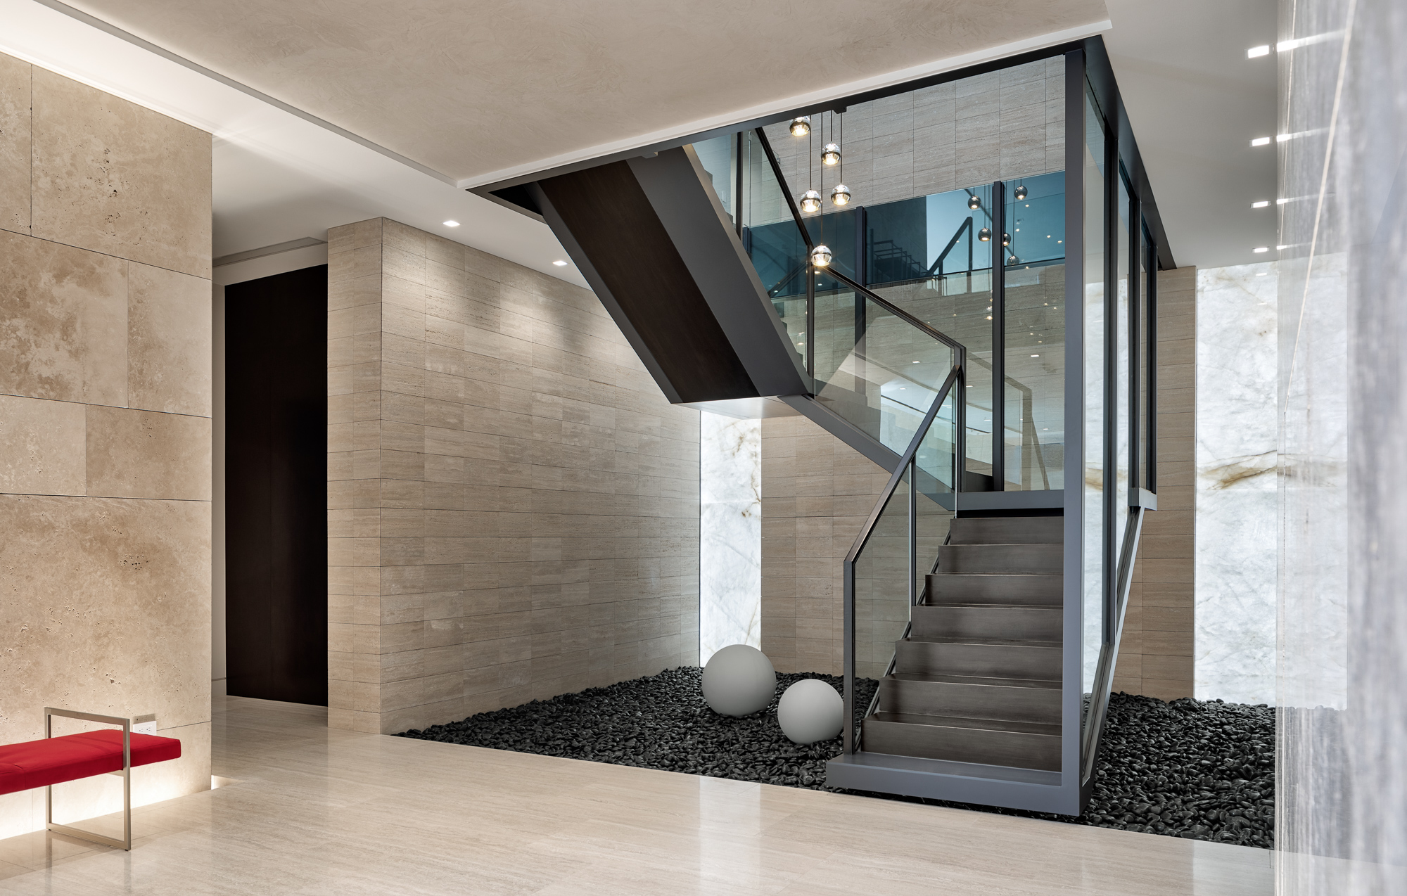
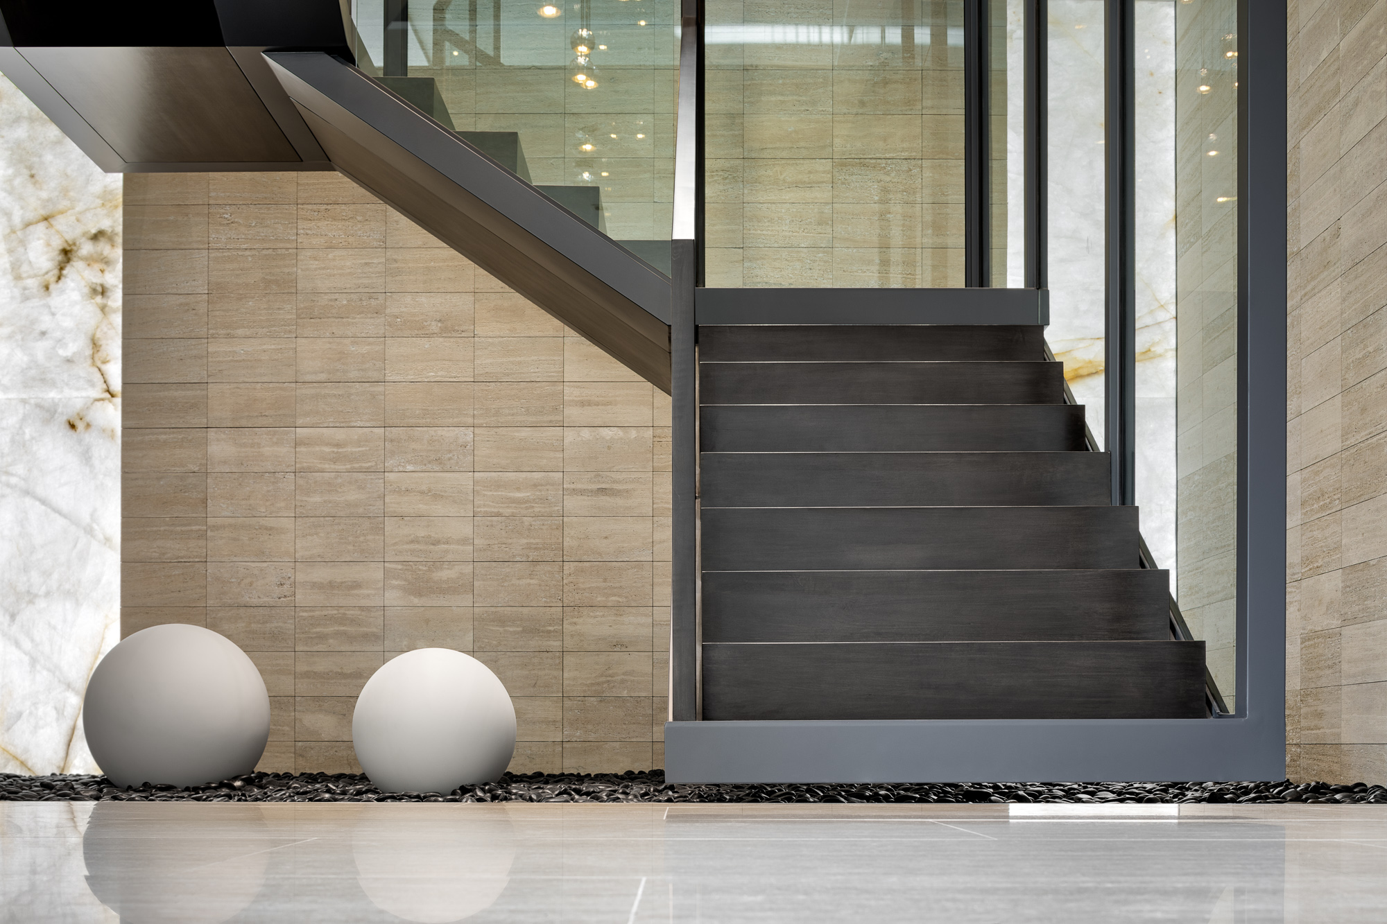
This Blue Heron property features a collection of unique architectural elements, including a one-of-a-kind floating stair designed with glass railings and glass treads. The stair attaches directly to the floor above, creating a dramatic suspended effect that makes the structure appear to float effortlessly within the space. The minimal use of visible structural elements allows the glass to remain the visual focus while preserving the open, airy character of the home. Combining innovative engineering with precise fabrication, this staircase demonstrates how functionality and architectural design can come together to create a truly distinctive centerpiece.
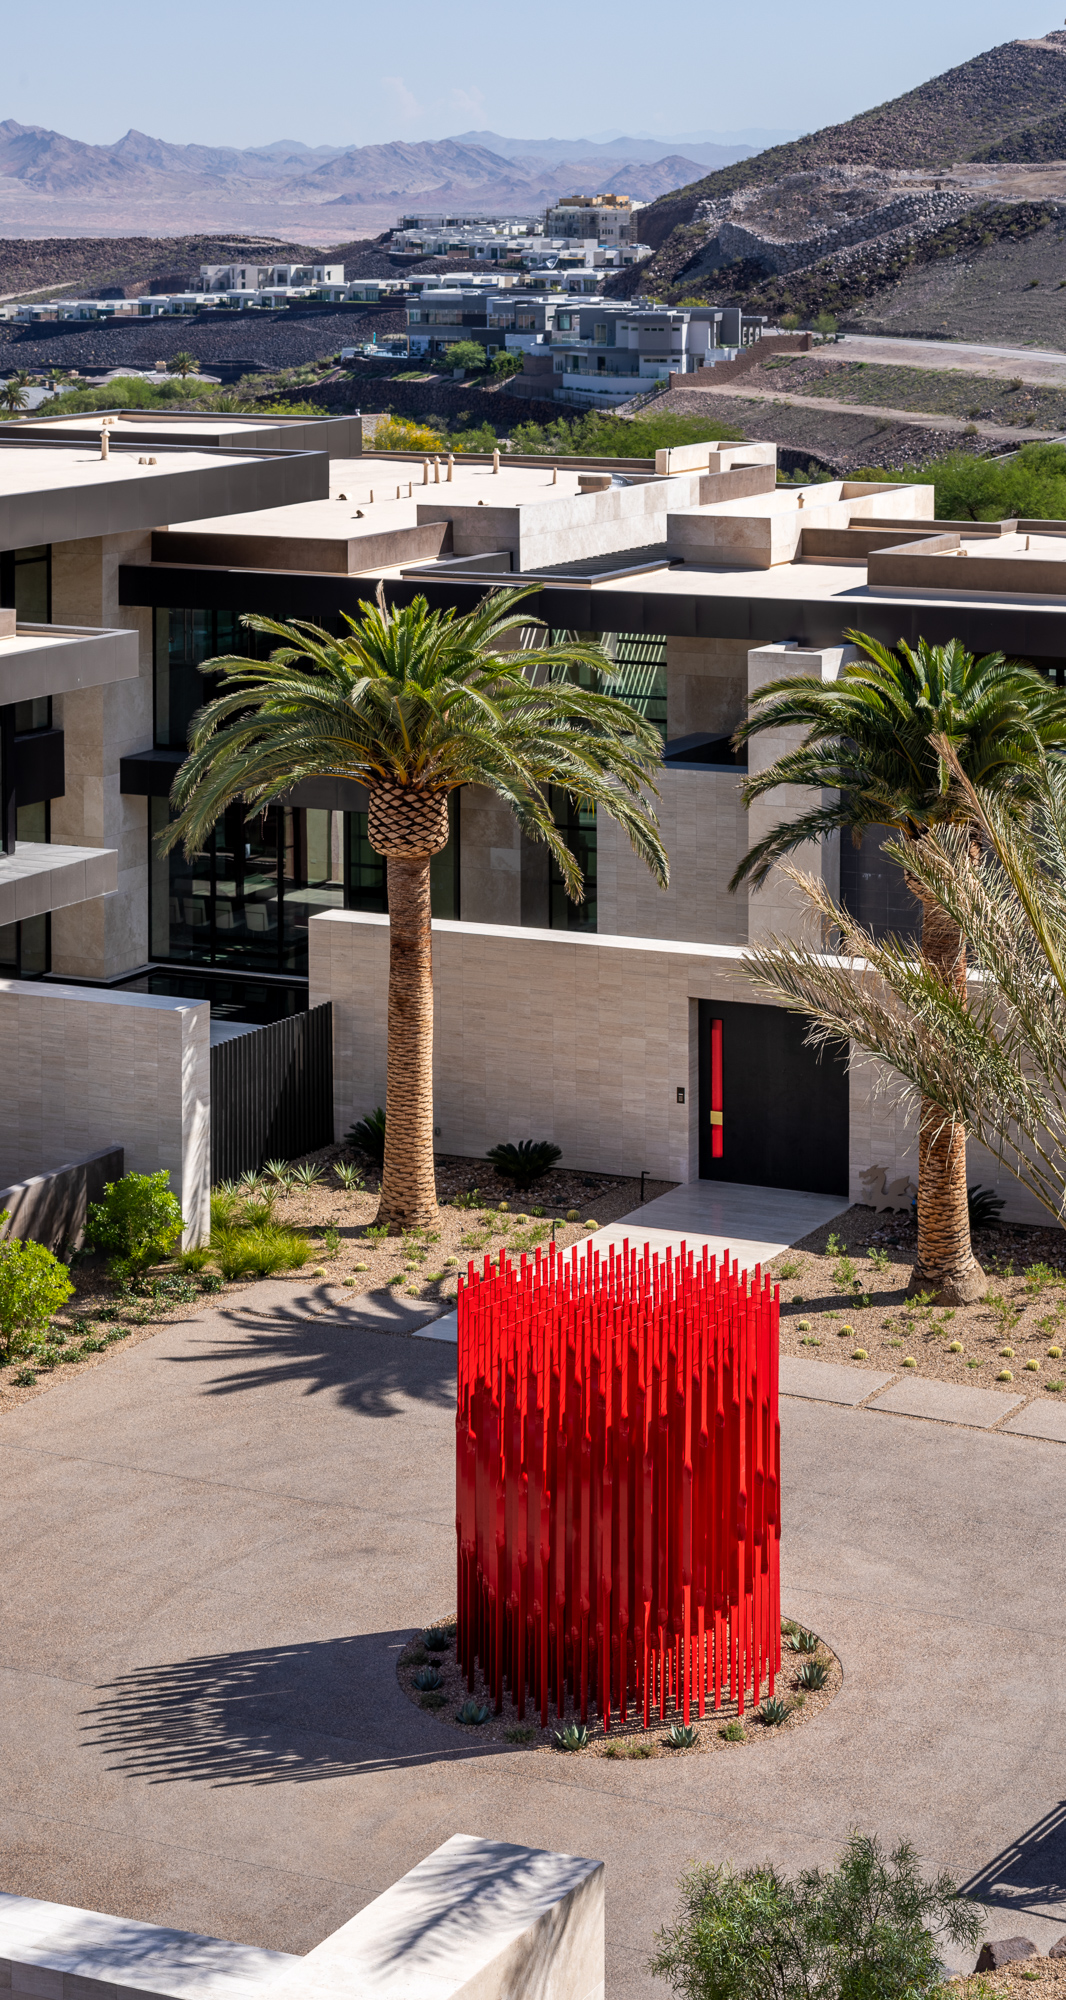
Beyond the staircase, the home also incorporates a custom architectural feature within the courtyard, further showcasing the versatility and capabilities of JD Stairs. This feature was designed and fabricated specifically for the space, requiring the same level of precision and attention to detail as the stair itself. Our ability to produce both highly engineered stair systems and custom architectural elements allows us to approach each project as a complete design opportunity. From the suspended staircase to the courtyard feature, the finished work reflects JD Stairs’ commitment to craftsmanship, innovation, and creating one-of-a-kind architectural details.




Custom Blaser Construction Home More Info
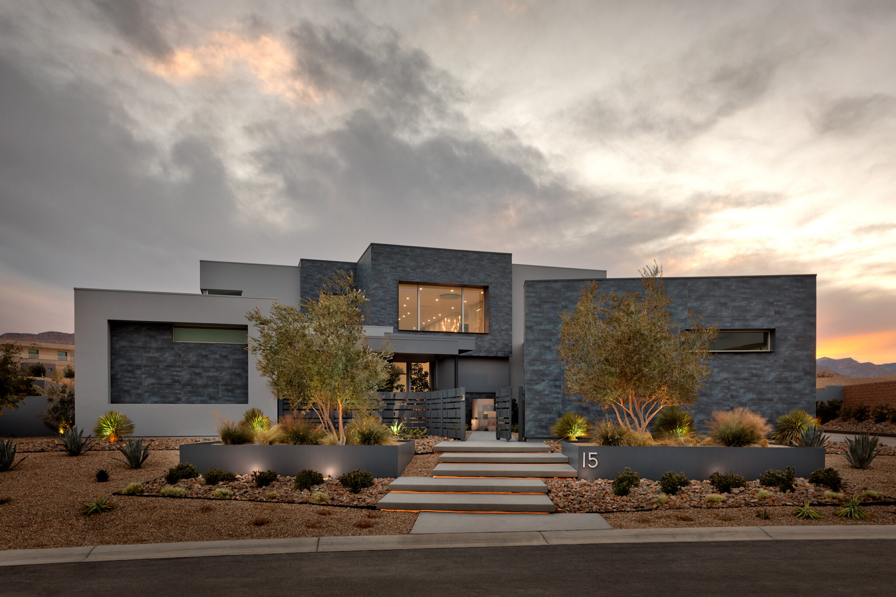
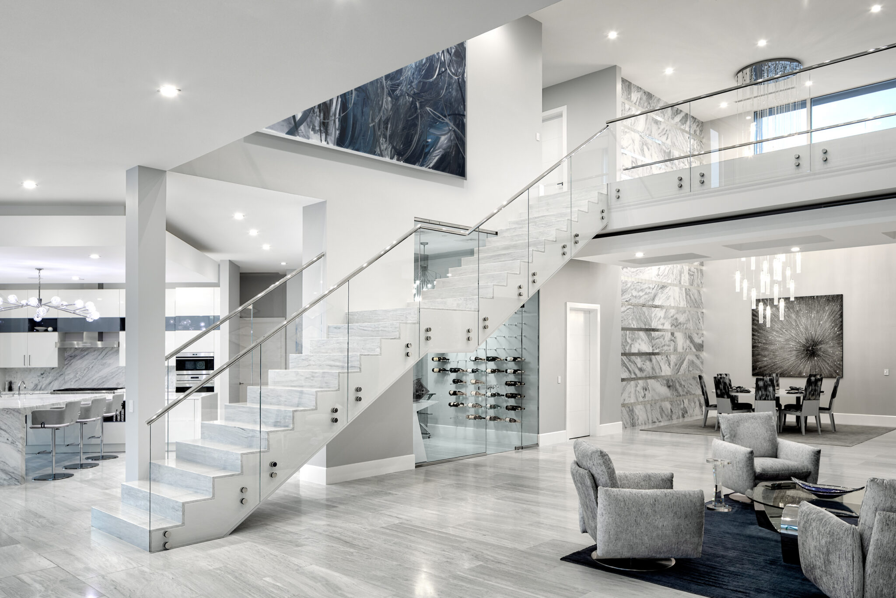
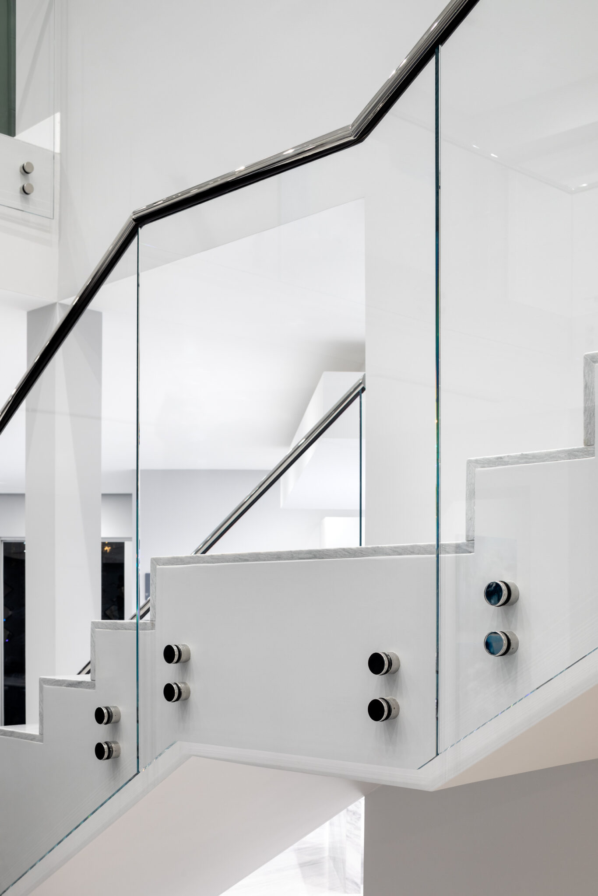
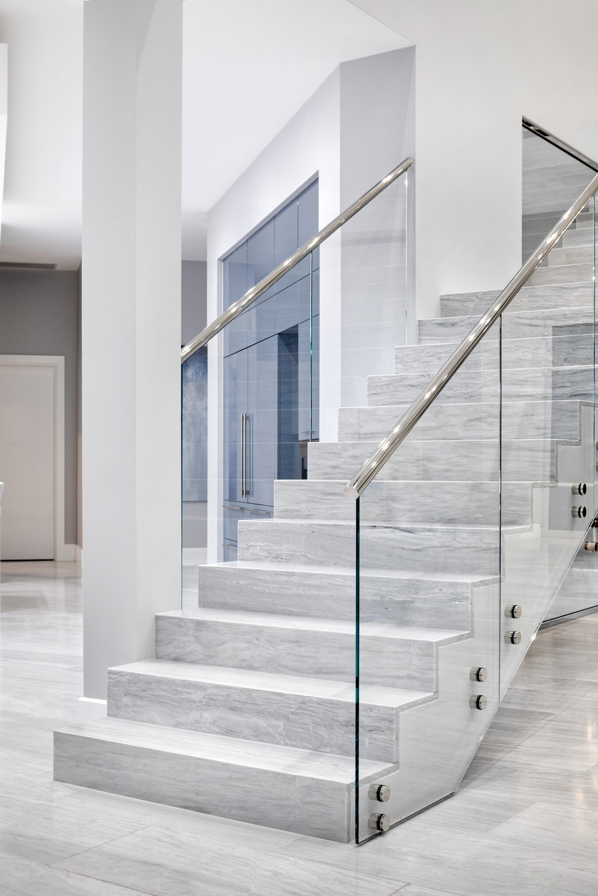
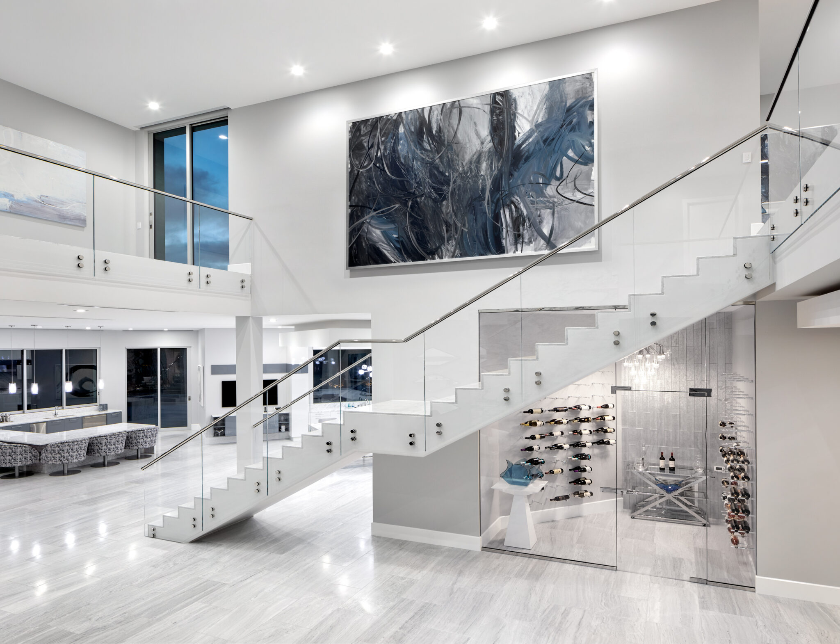
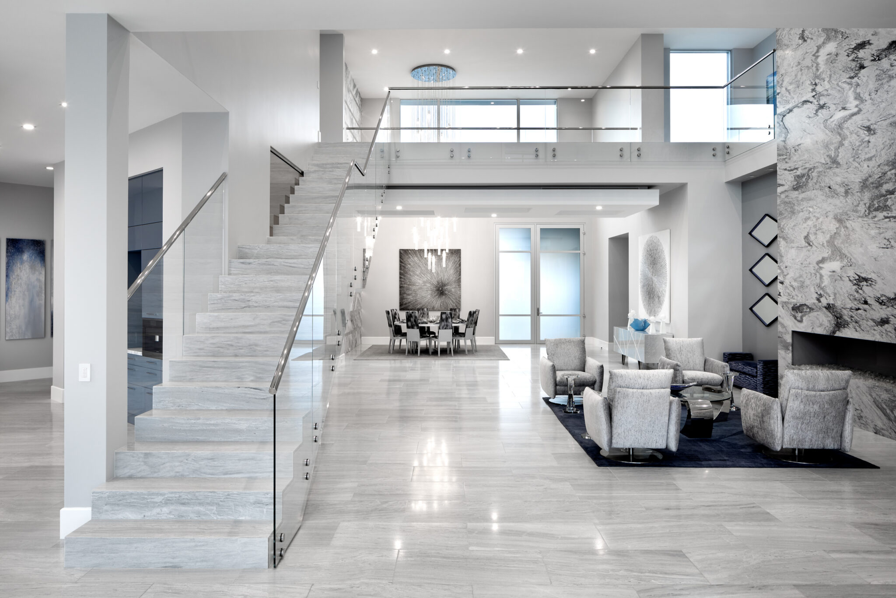
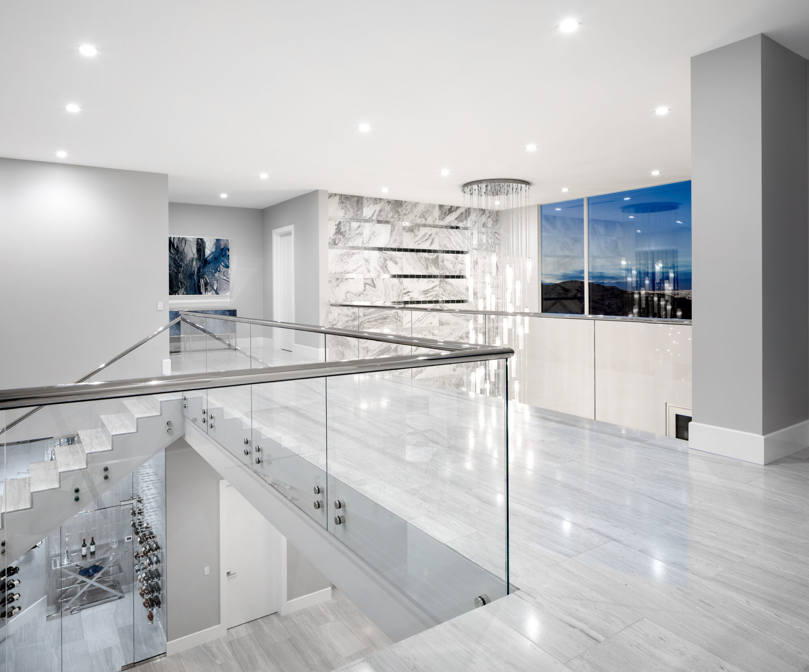
This home features a magnificent staircase with a side-mounted glass railing that serves as a defining architectural feature at the center of the residence. The clean, transparent glass creates an open and contemporary aesthetic while allowing the staircase to remain visually connected to the surrounding space. A stainless-steel grab rail adds a refined contrast to the glass, showcasing JD Stairs’ ability to seamlessly integrate multiple materials into a cohesive design. The combination of glass and steel demonstrates the precision and craftsmanship required to achieve a finished product that is both visually striking and highly functional.
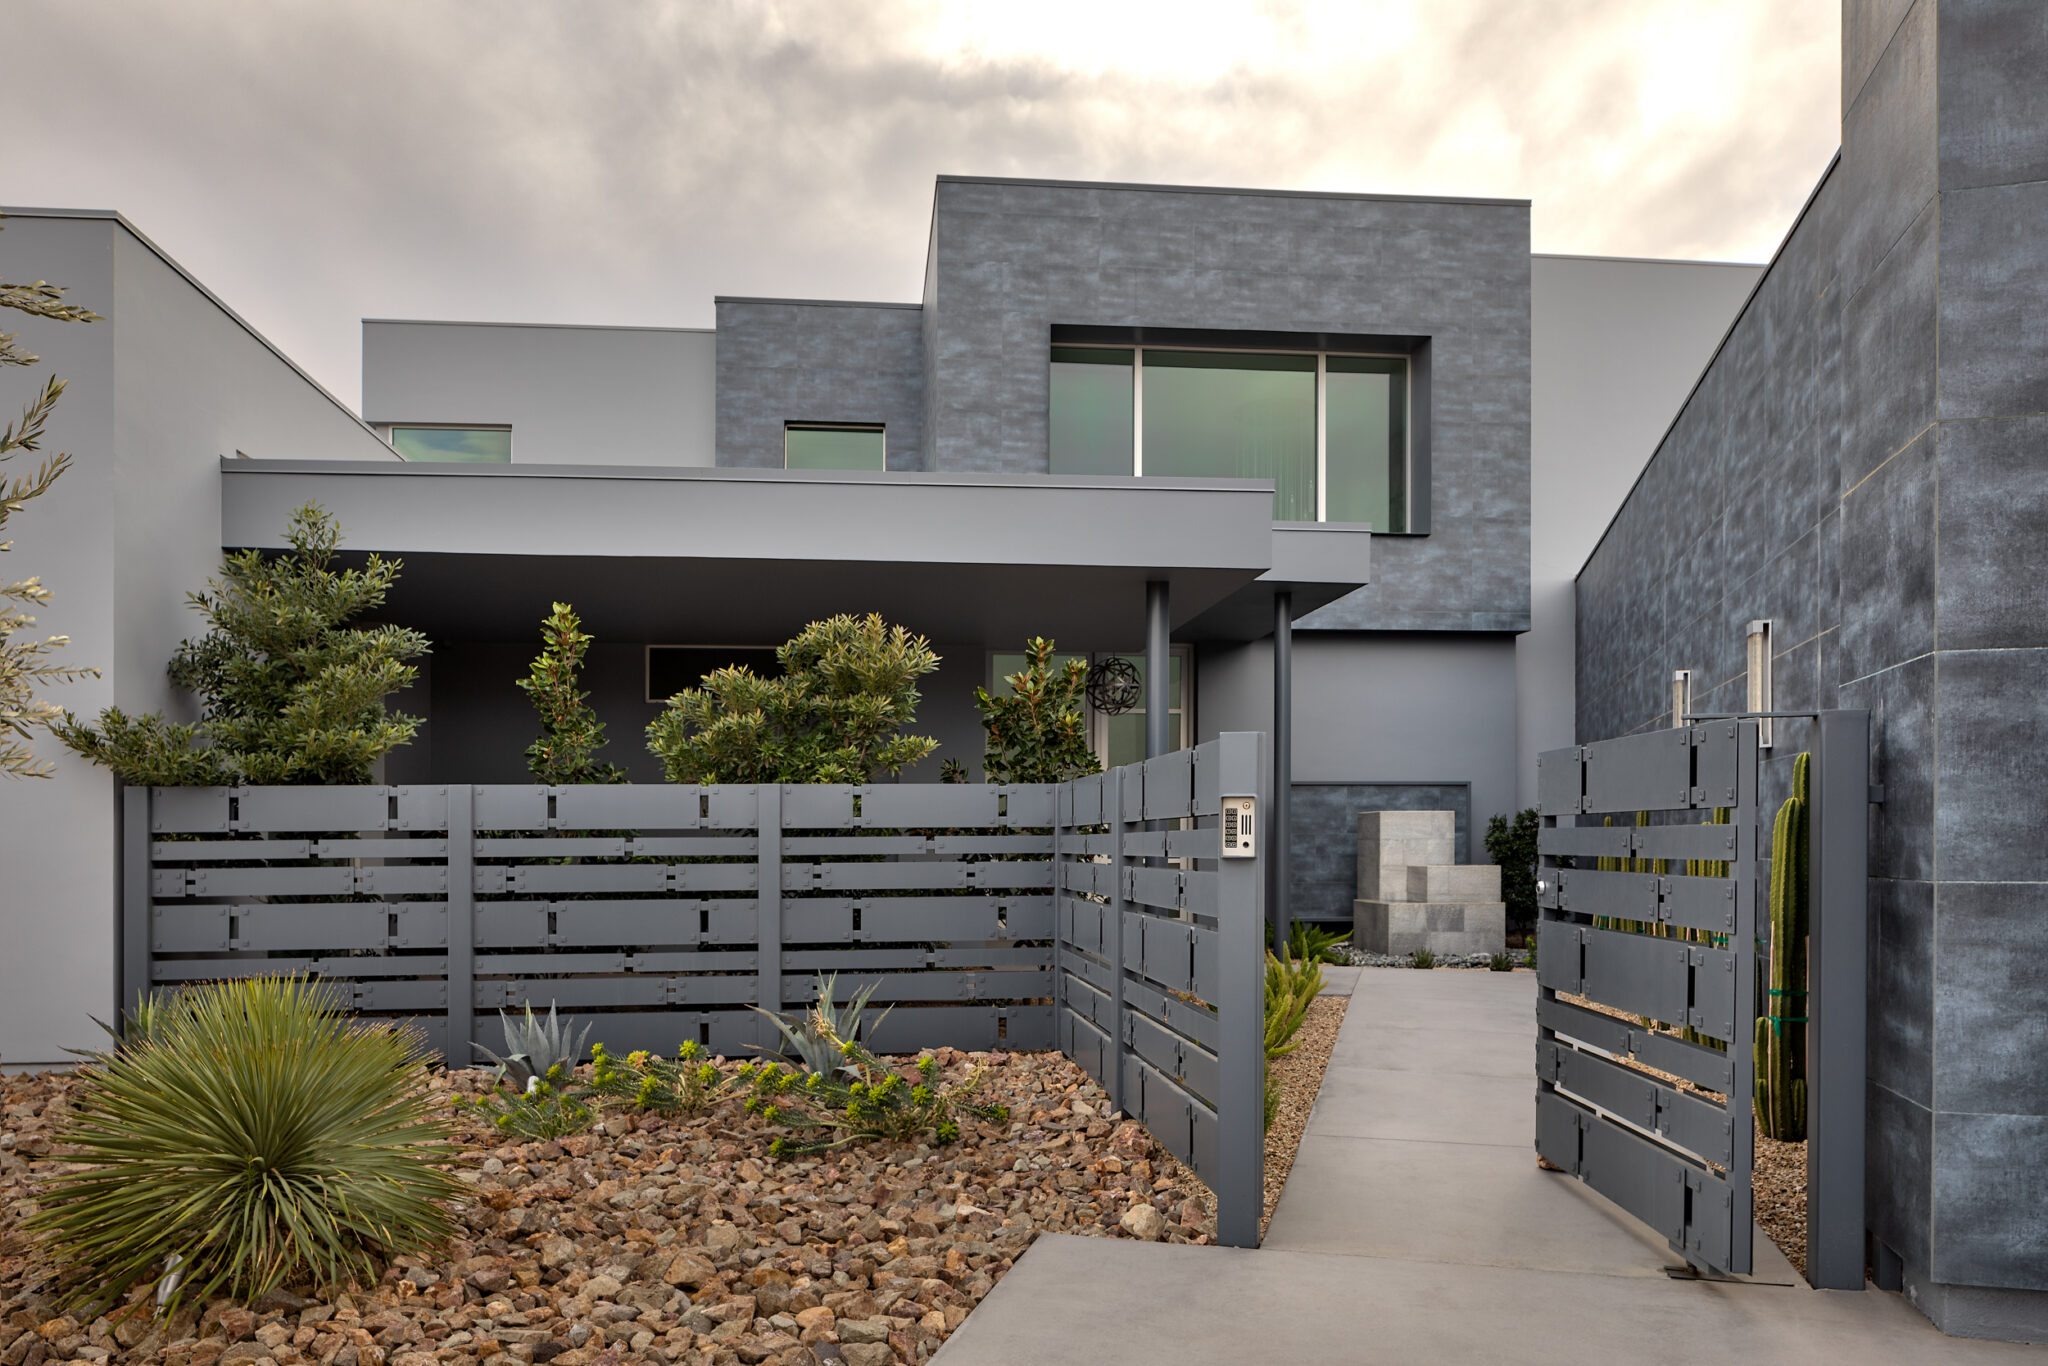
The project also includes a custom-designed metal gate, further demonstrating JD Stairs’ capabilities beyond traditional stair installations. Designed specifically for the home, the gate incorporates the same level of attention to detail and craftsmanship found throughout the staircase. By bringing stair fabrication, glasswork, stainless-steel elements, and custom metalwork together, JD Stairs is able to provide a comprehensive approach to architectural features. This project is a strong example of our ability to take on unique design challenges and deliver custom solutions that complement the architecture of the entire home.
Canyon Creek Custom Homes Property More Info
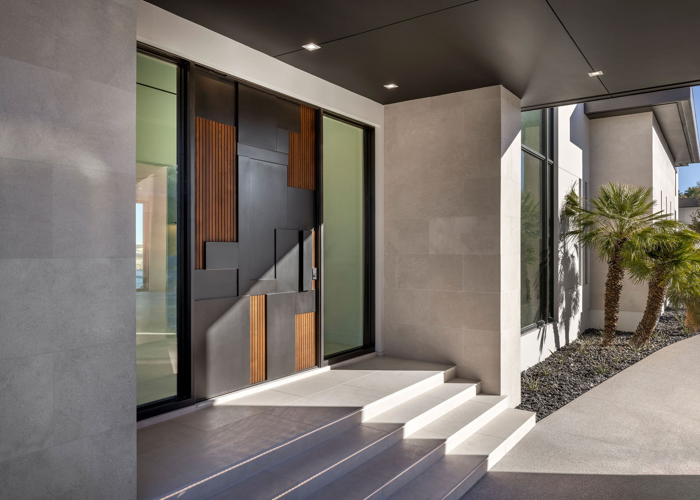
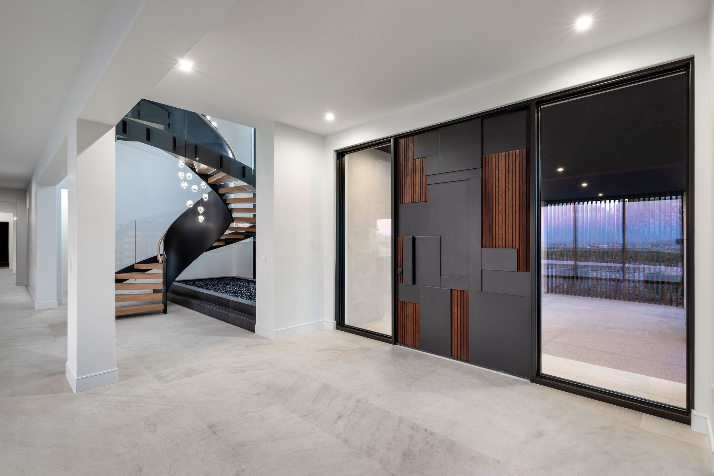
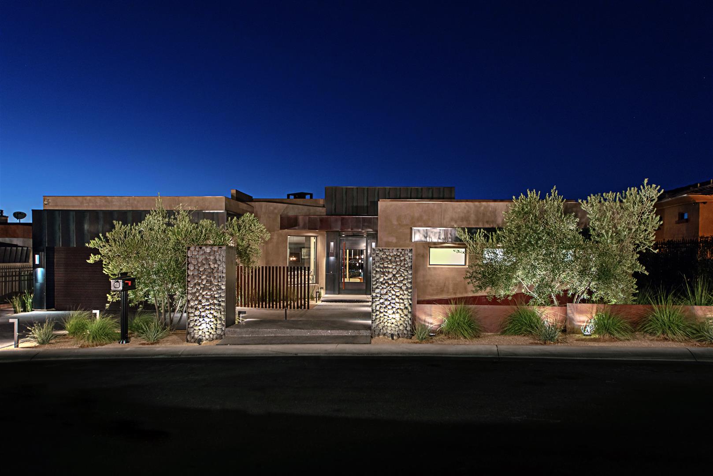
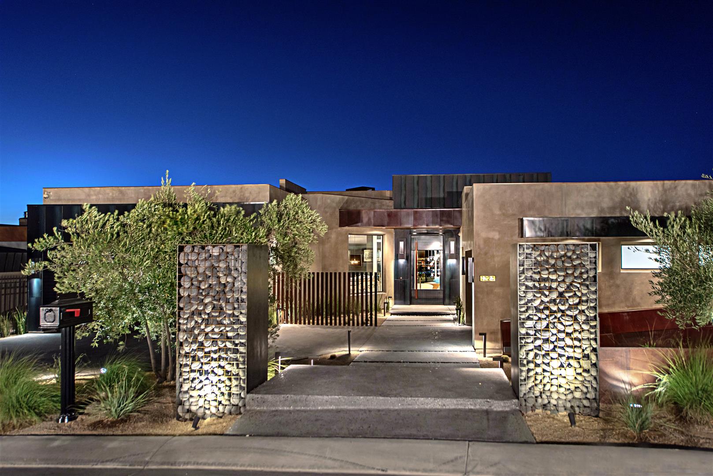
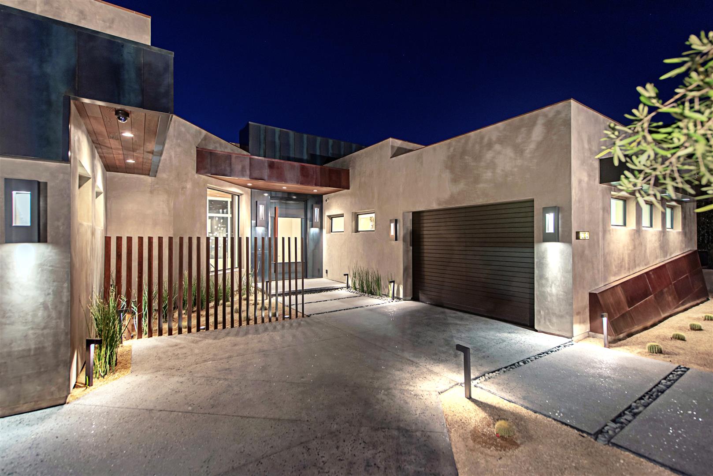
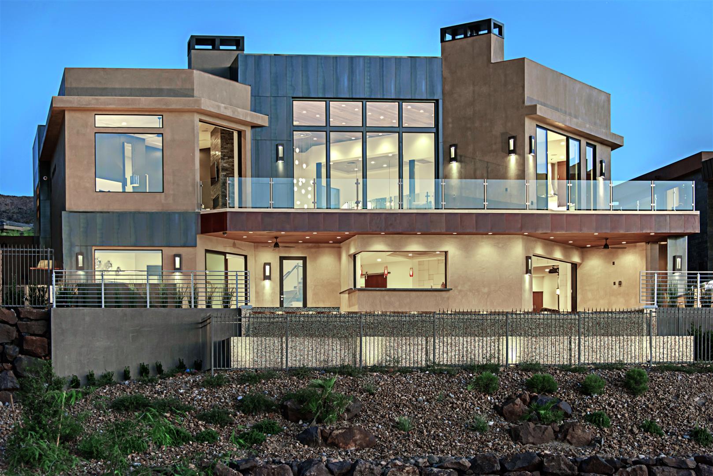
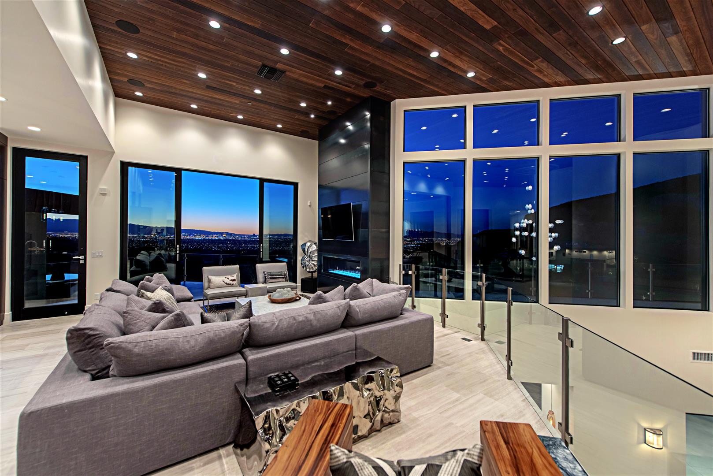
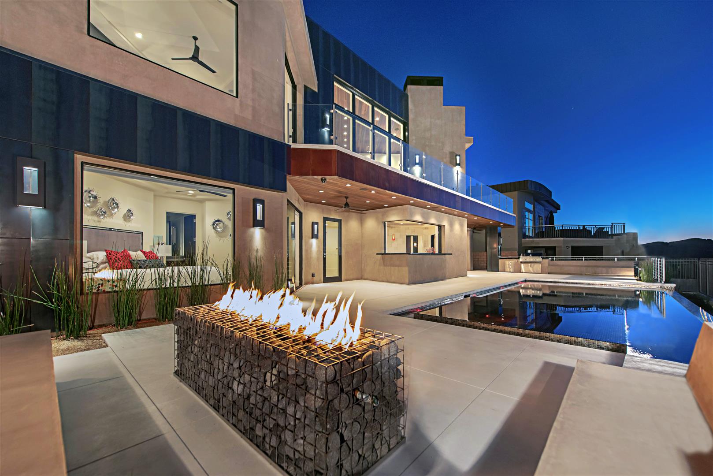
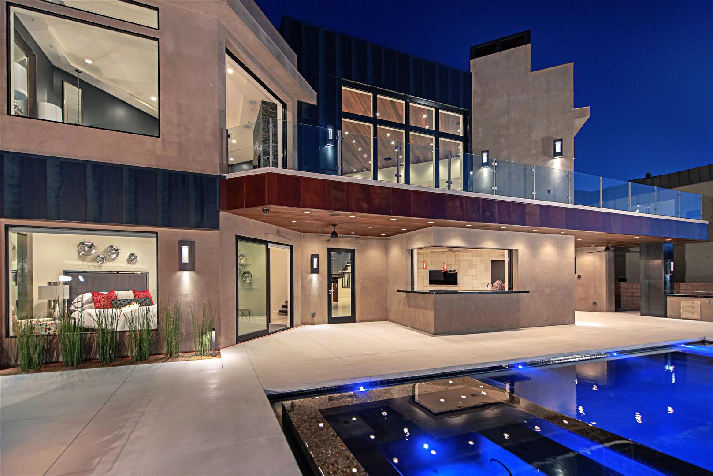
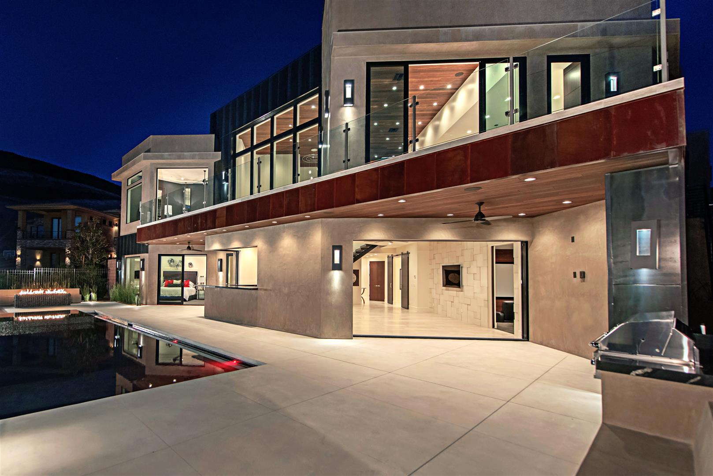
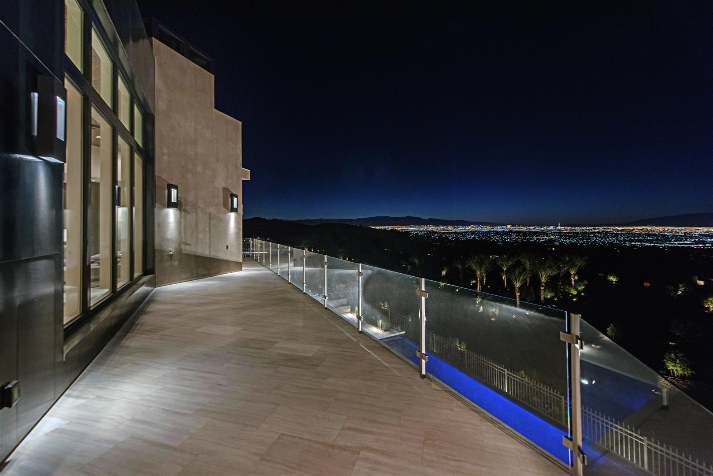
This stunning home, built by Canyon Creek Custom Homes, incorporates a variety of distinctive architectural features that showcase the craftsmanship JD Stairs has become known for over the years. From the exterior steel louvers to the dramatic floating stair system inside the home, our work is thoughtfully integrated throughout the property. Each element was custom designed and fabricated to complement the architecture, while maintaining the clean lines and refined aesthetic of the home. The combination of structural steel, architectural metalwork, and specialty stair fabrication demonstrates the range of capabilities we bring to high-end residential projects.
With sweeping views of the Las Vegas Valley, the home is an architectural delight both inside and out. The surrounding scenery provides a striking backdrop to the carefully considered design, while the custom architectural elements add depth and character throughout the residence. The floating stairs create a strong visual focal point inside the home, while the exterior steel louvers contribute to its distinctive architectural identity. Together, these features highlight the ability of JD Stairs to transform functional elements into custom architectural statements that complement the vision of the home.
Blaser Construction R6 Property More Info
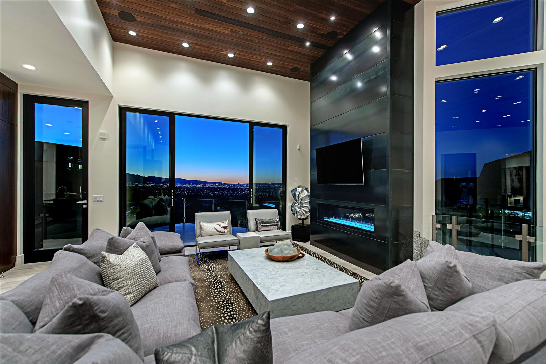
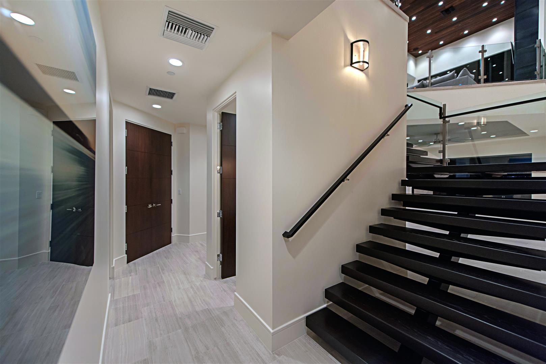
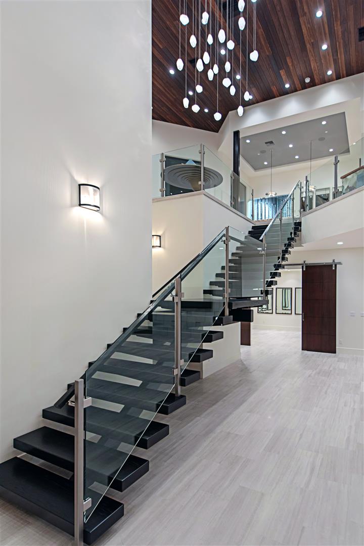
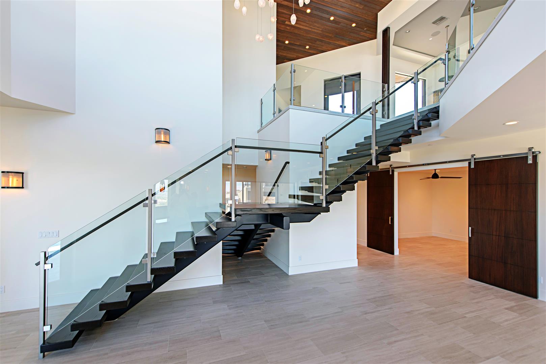
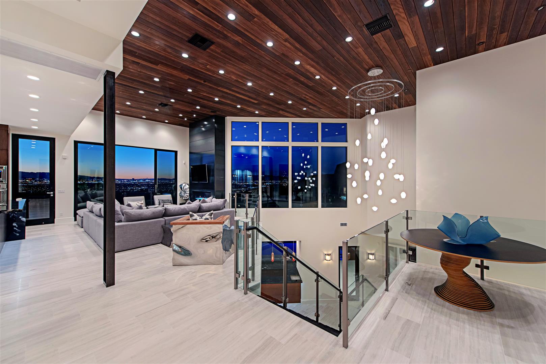
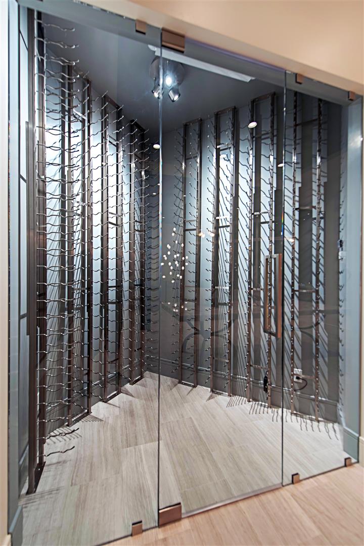
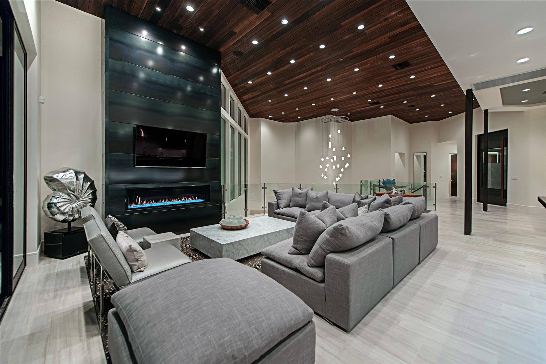
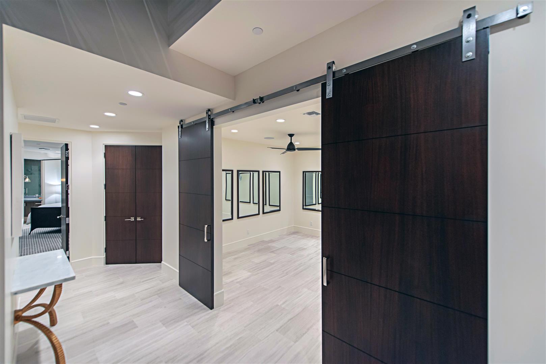
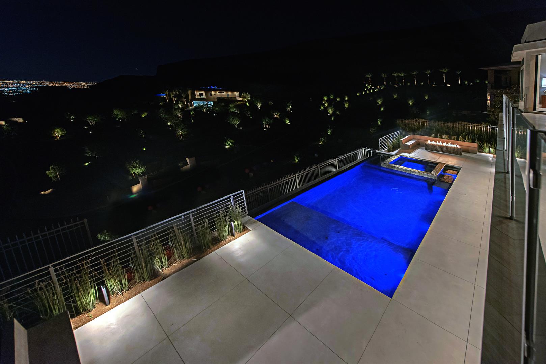
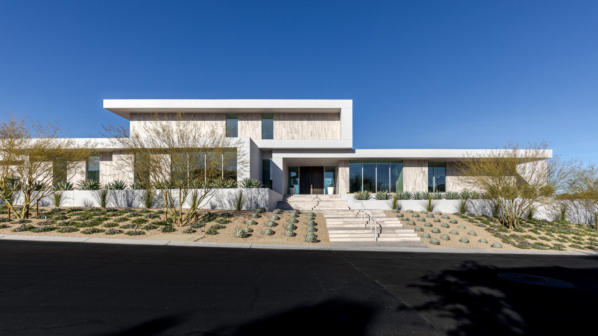
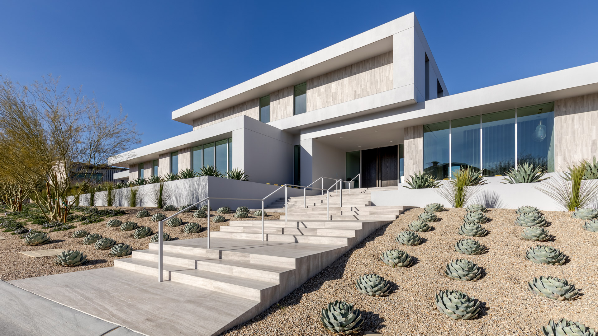
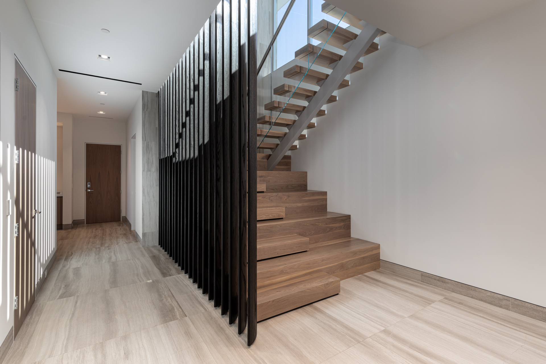
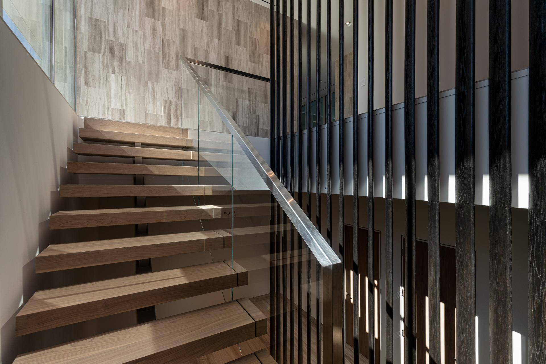
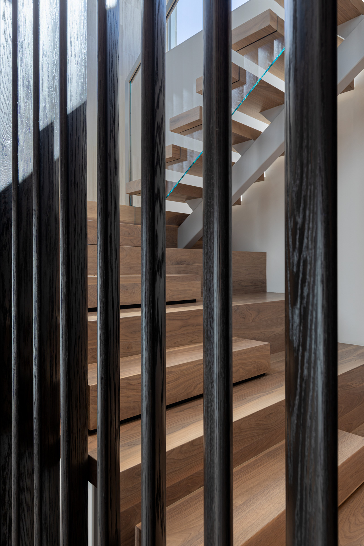
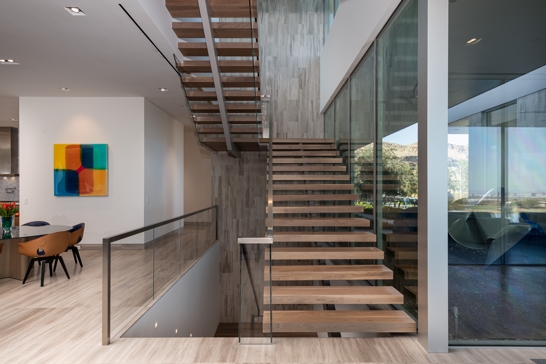
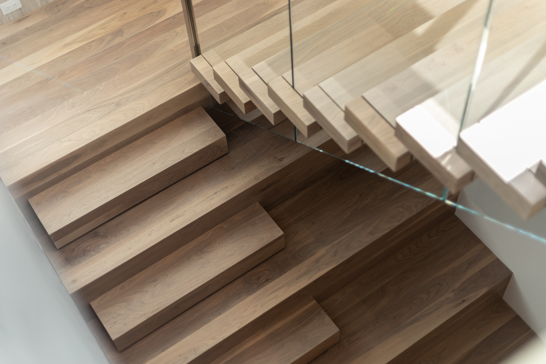
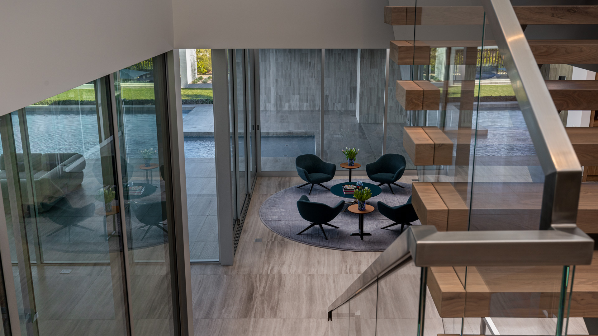
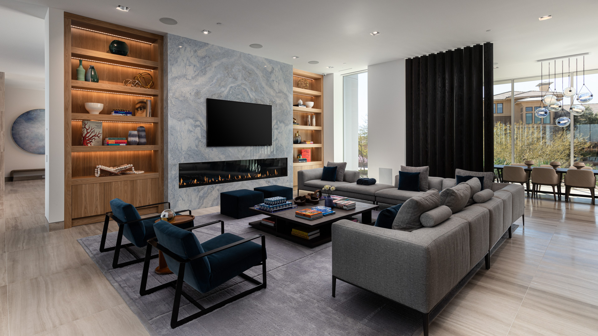
R6 is a remarkable residence located in the Ridges, and it demonstrates elevated luxury and contemporary elegance. Built by the renowned builders at Blaser Construction, the home showcases an array of modern architectural elements curated by JD Stairs, highlighted by a striking floating staircase that commands attention as a sculptural centerpiece, seamlessly blending artistry, craftsmanship, and modern architectural sophistication.
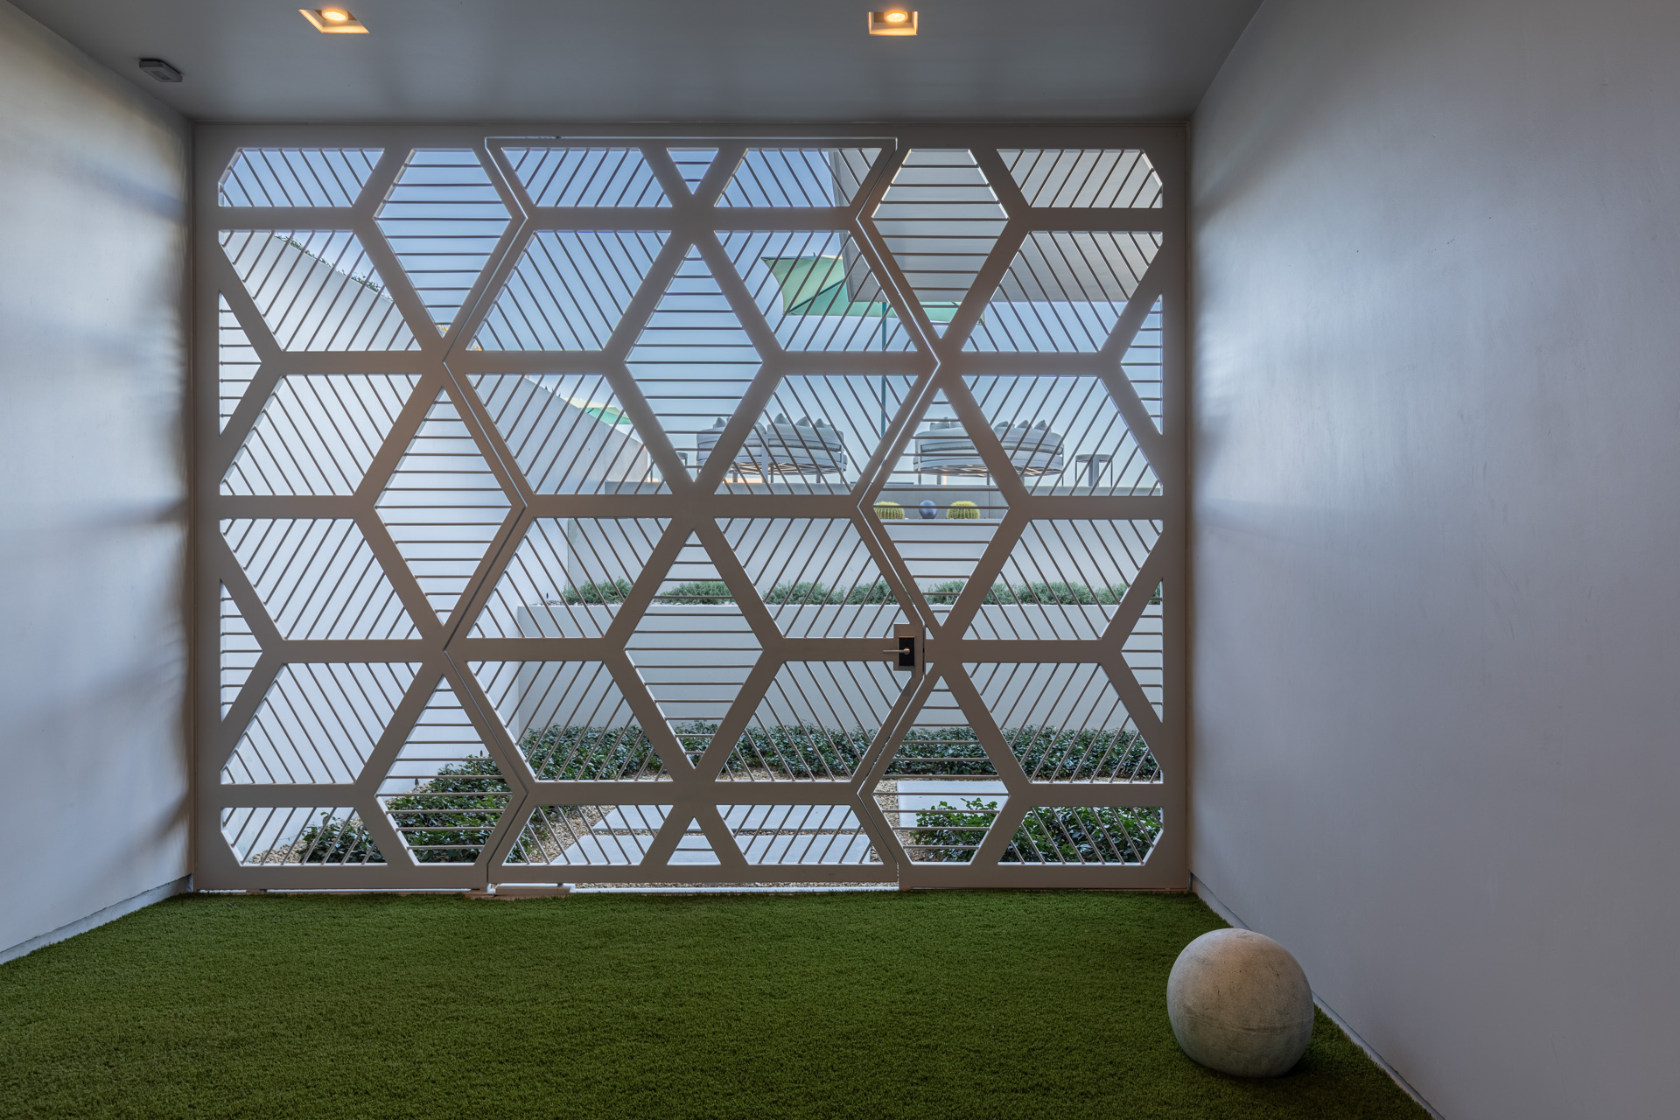
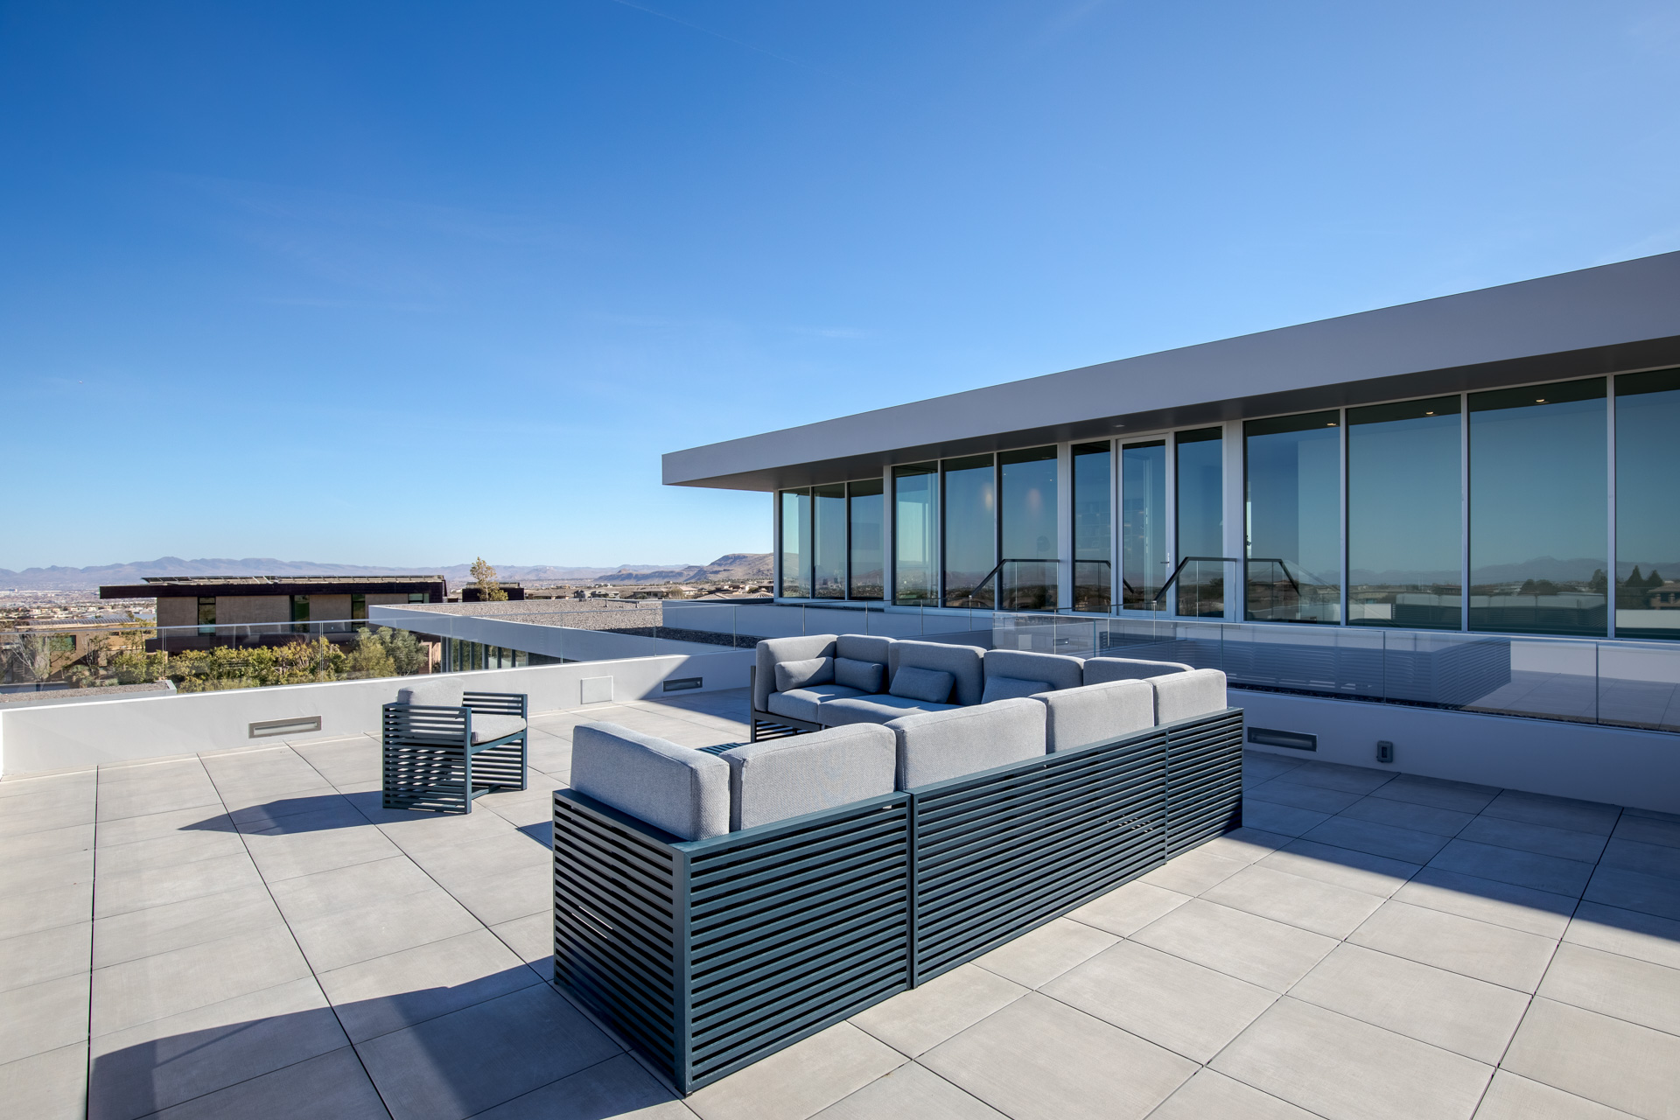
Sleek glass railings, both indoors and out, reinforce the home’s contemporary aesthetic, while the dramatic freestanding staircase appears to float effortlessly within the space, creating a sculptural focal point. Meticulously aligned architectural louvers introduce a refined interplay of light and shadow, casting ever-changing patterns that transform the interiors as the day unfolds. They can be scene both inside and out along with our luxury courtyard gates and paneling.






Bishop Gorman High School More Info
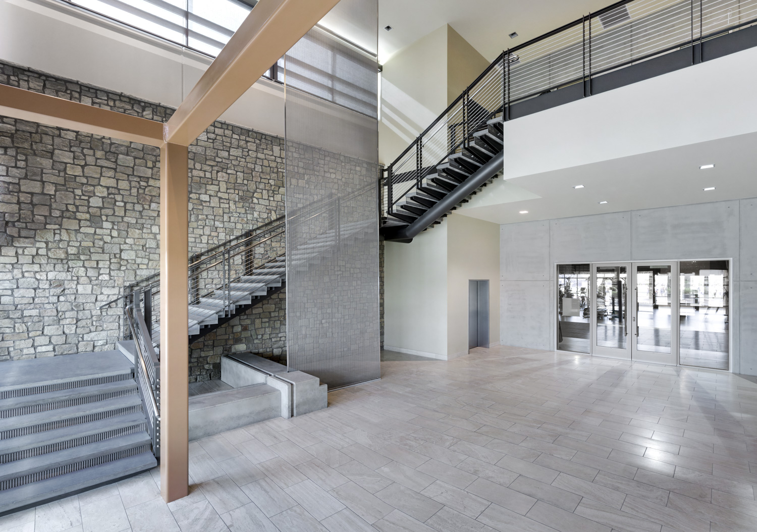
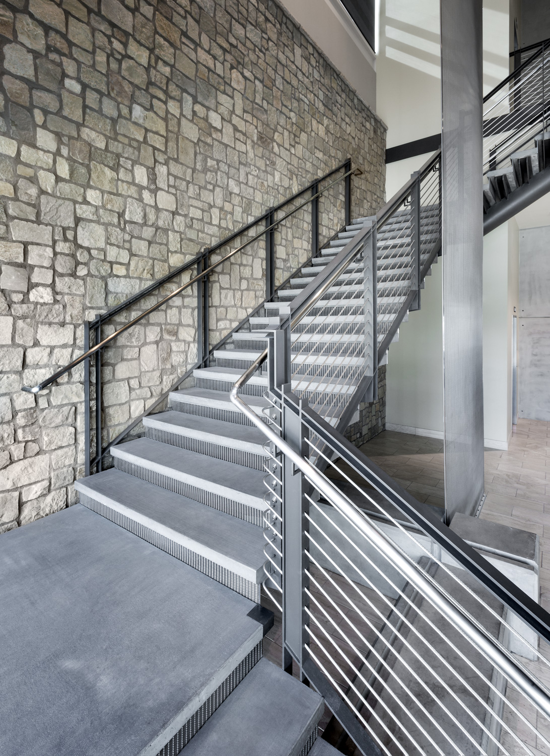
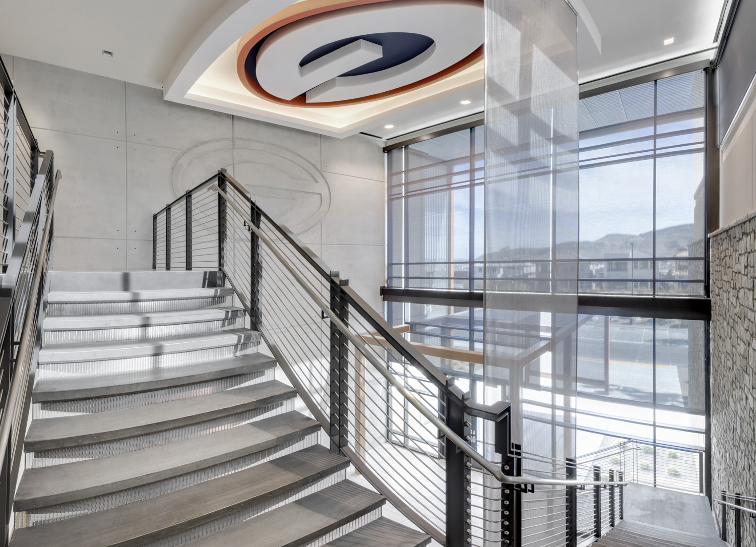
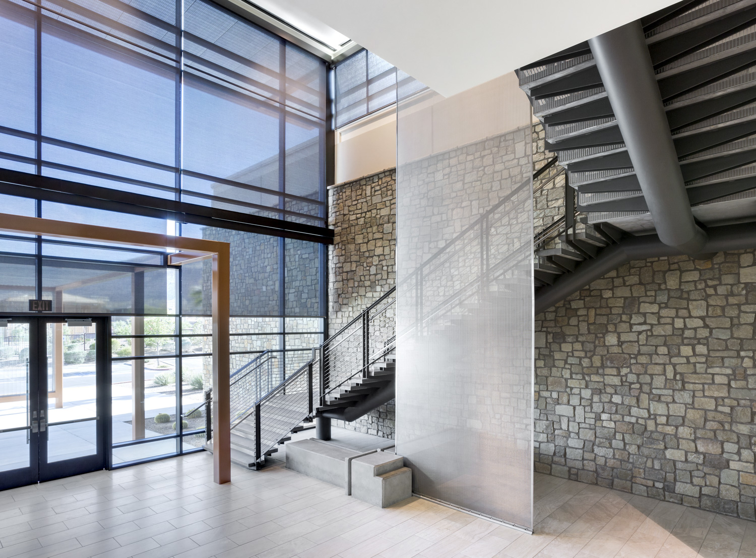
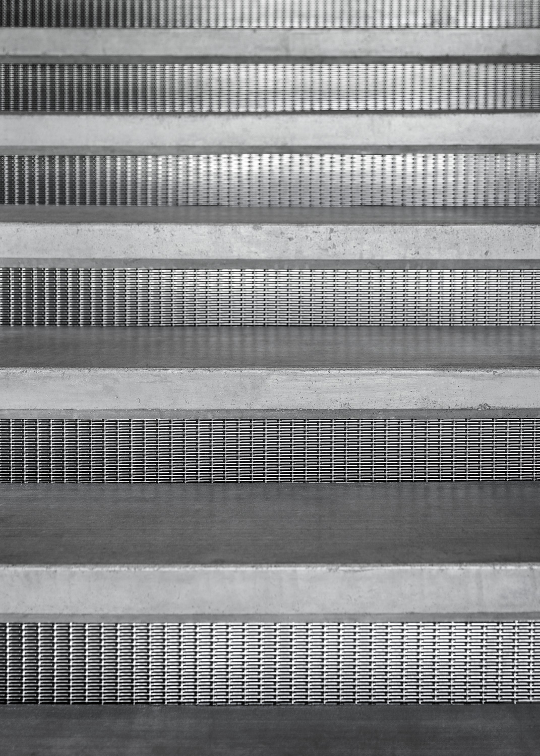
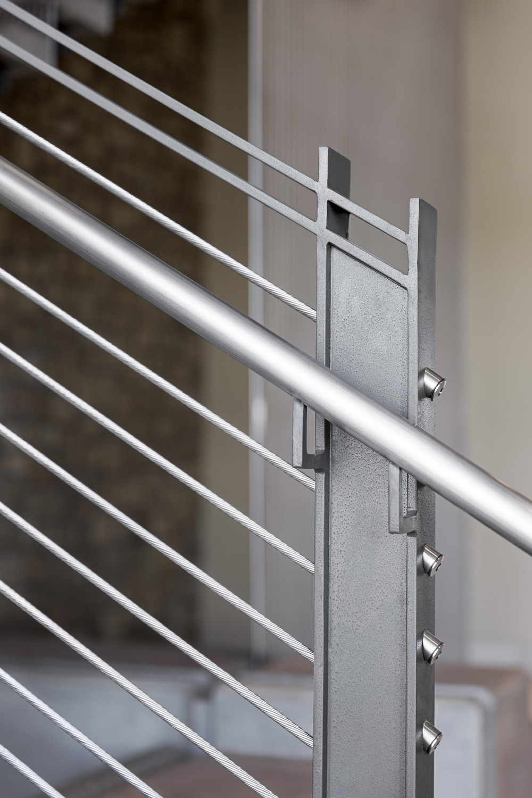
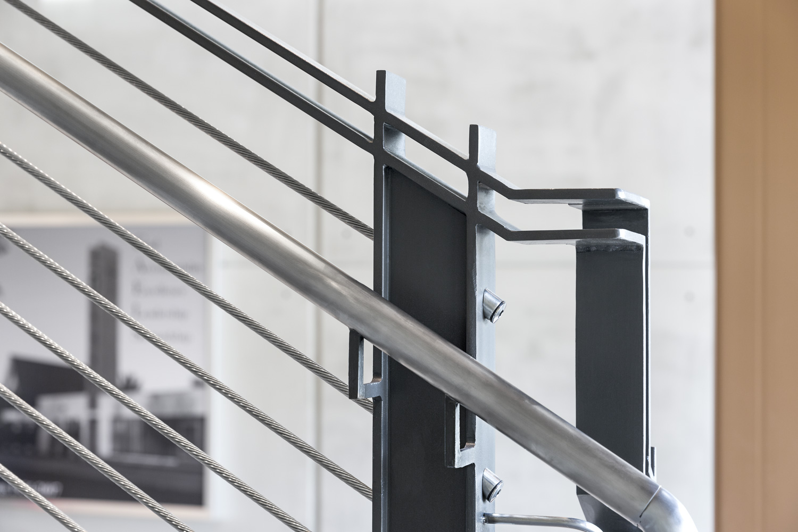
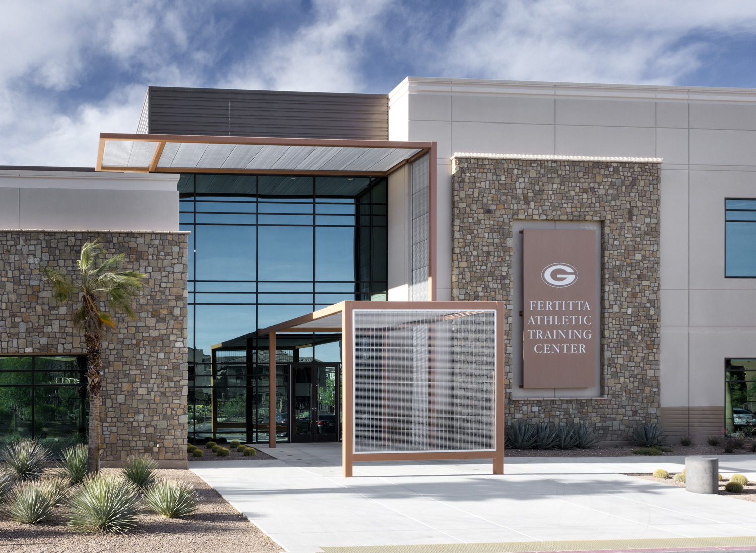
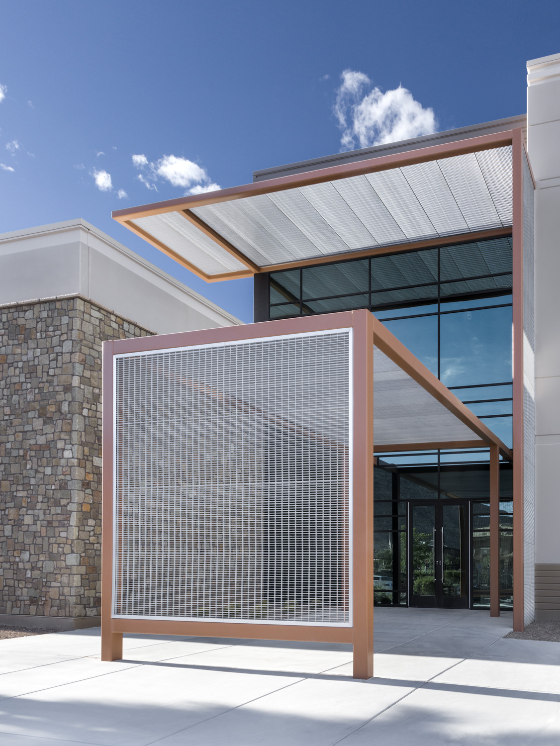
Bishop Gorman is a high school renowned for its academic and athletic achievements, and the project called for a stair and railing system that would reflect the strength, energy, and character of the school. JD Stairs designed and fabricated an industrial-inspired commercial stair system that balances a bold aesthetic with the durability required for a high-traffic educational environment. Every component was carefully considered to provide a finished product that could withstand the demands of daily student and faculty use while still contributing to the overall architectural design of the facility. The result is a stair system that is both functional and visually distinctive, demonstrating how thoughtful design and quality craftsmanship can come together in a demanding commercial setting.
The project also features structural steel columns finished with grated metal cladding, with the final fabrication and finish work completed by JD Stairs. These architectural steel elements add to the industrial character of the space while demonstrating our ability to work beyond traditional stair and railing applications. From structural steel components and custom metal cladding to commercial stair and railing systems, JD Stairs was able to provide a range of specialized services throughout the project. This work highlights our versatility and demonstrates that the same level of precision, craftsmanship, and attention to detail we bring to high-end residential staircases can be applied to large-scale commercial projects as well.


Vegas Modern More Info
A Contemporary Classic
Vegas Modern is an extraordinary property overlooking the Las Vegas Valley. This house was built in MacDonald Highlands by Blue Heron. JD Stairs was honored to handcraft many of the show-stopping elements within the space, including the floating stair.
Elegant cables rails at the home’s interior and exterior give it a modern look while achieving the designers vision. The freestanding stair in the house gives the impression of a wide open space and a weightlessness to the stair.
One design challenge we encountered was installing the stair without any welding or fasteners. JD Stairs was able to achieve this by using industrial strength adhesives to set the stair in place.
To give some warmth to the home we were able to provide wood components along the bar areas as well as in the wine cellar in the home. This added touch gives the home additional personality to make it feel welcoming and inviting.


TRESARCA More Info
A CONTEMPORARY OASIS IN THE DESERT
Tresarca is an architectural masterpiece built by Unique Custom Homes and designed by assemblageSTUDIO in Las Vegas. JD Stairs had the privilege to create many one-of-a-kind design features for this ultra-contemporary, 8,000-square-foot home.
The most visually extraordinary are the massive woven wire mesh screens – custom steel triangles – that encircle the entire upper floor. It diffuses the harsh sunlight and creates a delicate filter of shadows on the interiors. Distinctive louvers, fire box, doors, planters, gates, wall boxes and privacy fencing carry on the modern style so beautifully they are transformed into works of art. A stunning exterior staircase gracefully transports you from the master suite, over a reflecting pool, to the office and exercise room.
The massive, panoramic entry gate glides open effortlessly, revealing more of this very special dwelling. Staircases and handrails, crafted from super-clear starfire glass, bamboo and half-inch thick steel, define spaces and create dramatic focal points. While a bridge transports you over a courtyard to the pool deck and cabana bar.
To further enhance the space, our metal and wood artisans created blackened steel wall cladding, a sleek aluminum desk, barn door, chain curtains, the address box, a floating swing bed and plaque.


DRIFTING SHADOW More Info
A DESERT MODERN MINIMALIST HAVEN
Drifting Shadow is breathtaking in its simplicity. Perfect geometry, punctuated by artfully delineated desert landscaping. Great consideration was taken when designing and siting the home, with special attention paid to sunlight, shade and natural ventilation.
JD Stairs was commissioned by builder Blaser Construction and designer/architect assemblageSTUDIO to handcraft a collection of notable design elements for the property. We began with the unseen; the important structural steel that lies beneath the framing and stucco – truly the bones of the home. On the exterior of the residence we crafted bold steel cladding and louvers, reinforcing the desert modern design style while providing reprieve from the intense Las Vegas sun.
Satin black steel planters of various heights and sizes corral xeriscape plants within, while angle iron fencing embedded in the concrete shoots out of the landscape. Visitors pass through to the inner courtyard via a blackened steel barn door that glides effortlessly once the magnetic lock is opened.
A sleek floating staircase made of steel, glass and smooth maple takes you up and down three flights. Our skilled metal and wood artisans create with meticulous attention to detail, including the clean, smooth connections of the invisible welds.


Majestic Rim More Info
BEAUTIFUL FROM EVERY VANTAGE POINT
Majestic Rim is a stunning hilltop property designed and built in MacDonald Highlands by Blue Heron. Situated perfectly to capture views of the glittering Las Vegas Strip and the sunset, this family home is truly incredible. JD Stairs was honored to handcraft many of the show-stopping elements within the space, including a wine cellar door that becomes invisible when closed.
Elegant glass rails set into the home’s exterior lounging area offer not only wind protection, but allow for unobstructed views from every direction. Within the home and casita, glass rails allow you to see through and beyond, giving the illusion of grand space.
One design challenge we encountered was how to create aluminum louvers that wouldn’t interfere with the large automatic windows. We came up with the perfect solution. By offsetting the louvers toward the front of the home the windows could still could open and close properly.
To accommodate the clean, modern design style, we built louvered stainless steel gates with varying width horizontal slats and no visible fastening system. We also crafted ingenious floating bathroom vanities, hot rolled steel fireplaces, trim, boxes, hot rolled steel backing for the wine cellar and wall cladding.


