• About
    • About
    • Clients
    • The JD Stairs Difference
    • Testimonials
    • Google Reviews
    • Careers
  • Culture
  • Featured Projects
  • JD Stairs Story
  • Gallery
    • Stairs & Rails
    • Doors
    • Gates & Fencing
    • Cladding
    • Gabion Walls
    • Structural Steel
    • Finishing Touches
  • Contact
  • Modern Stairs

Toll Brothers Models at Crestline More Info caret-right

close

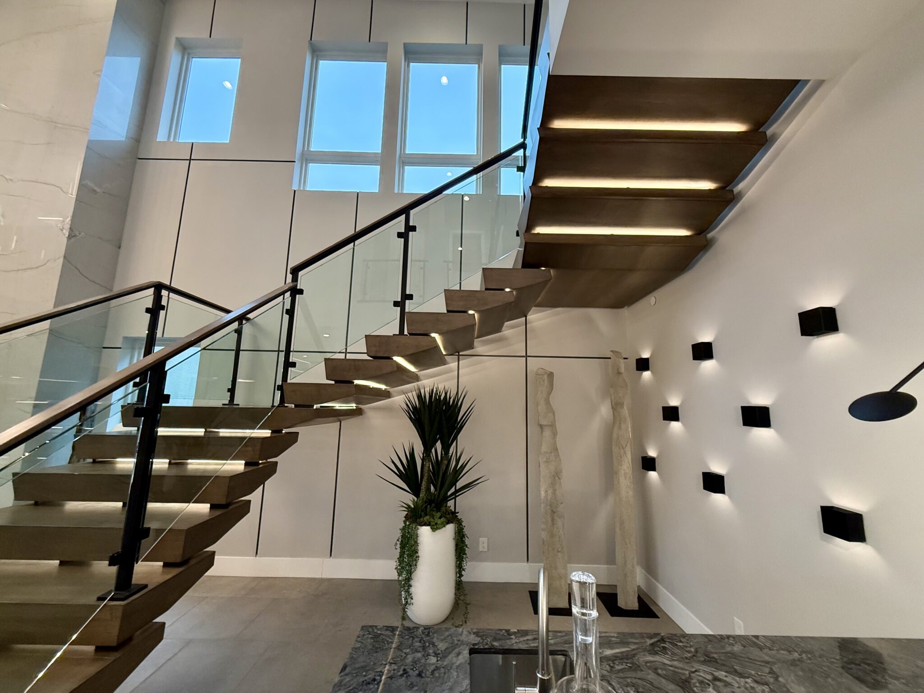
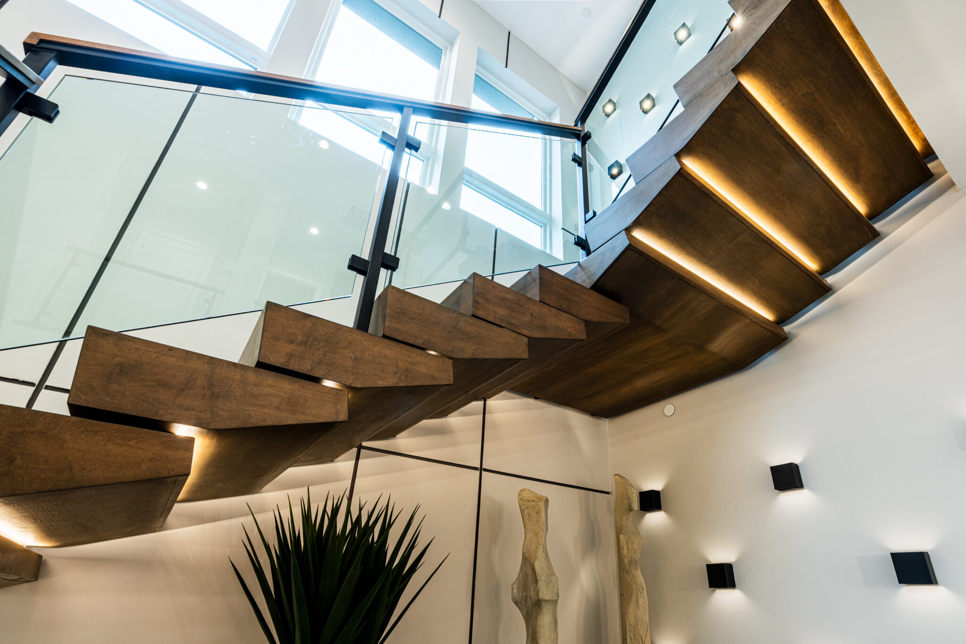
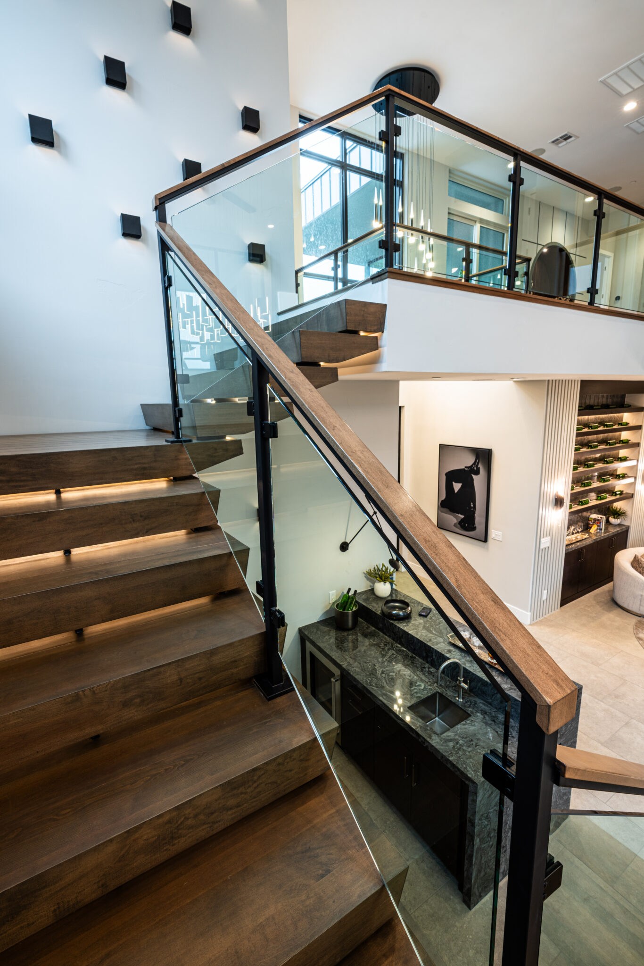
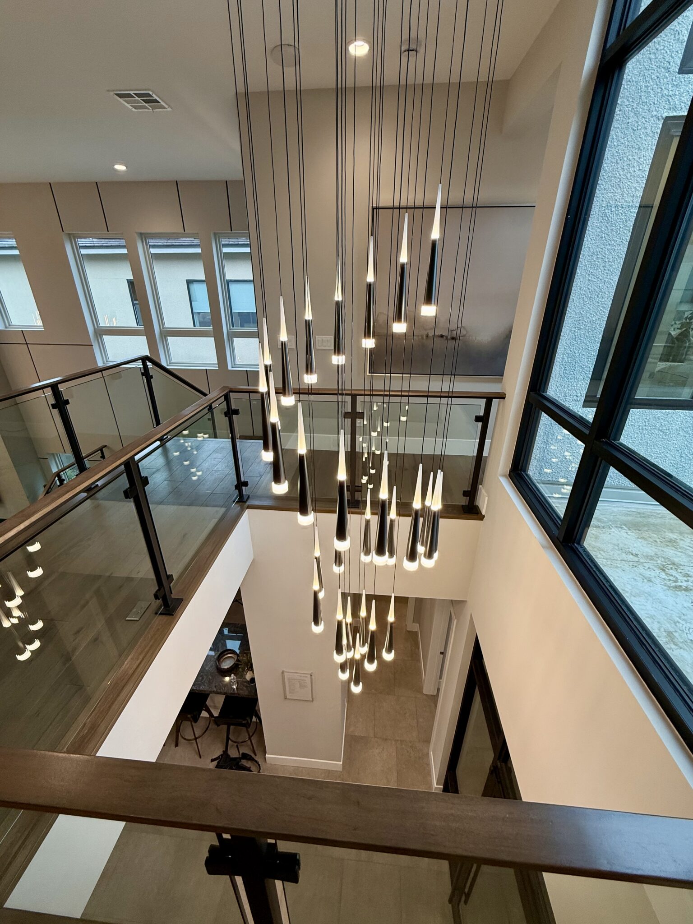
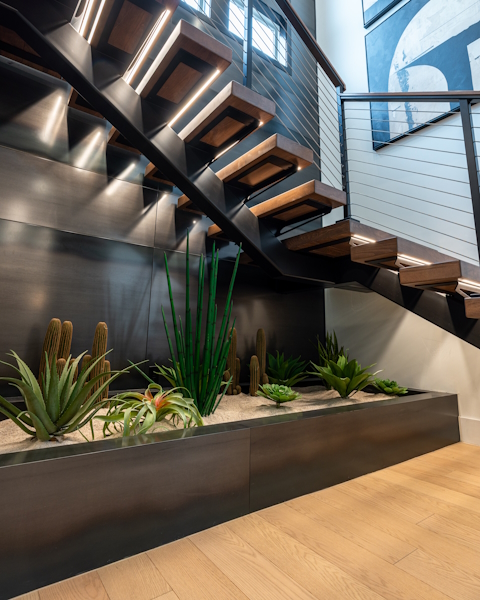
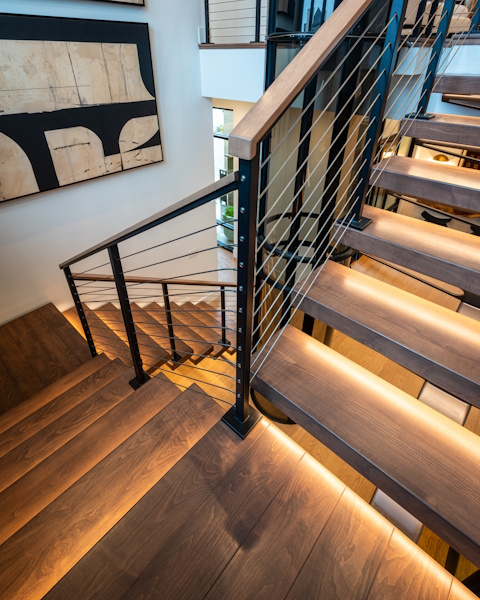
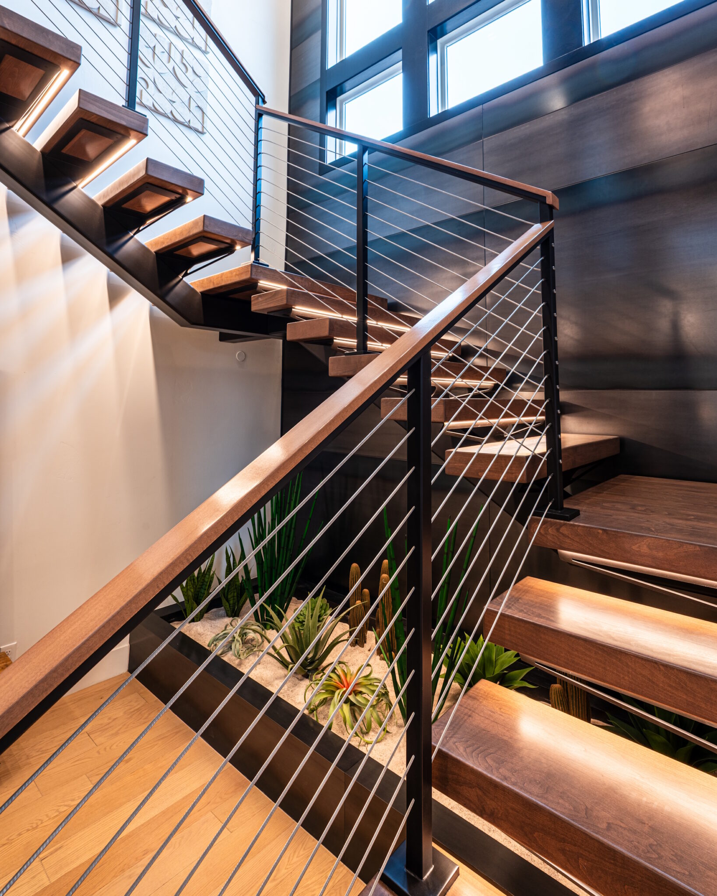
Attached below are examples of the various railing systems and custom model items that JD Stairs provided for the Toll Brothers Crestline model. The project included a range of stair railings designed to complement the architectural style and interior finishes of the home, with careful attention given to craftsmanship, proportion, and detail. Each railing was thoughtfully fabricated and installed to provide both functionality and a refined visual element within the space.

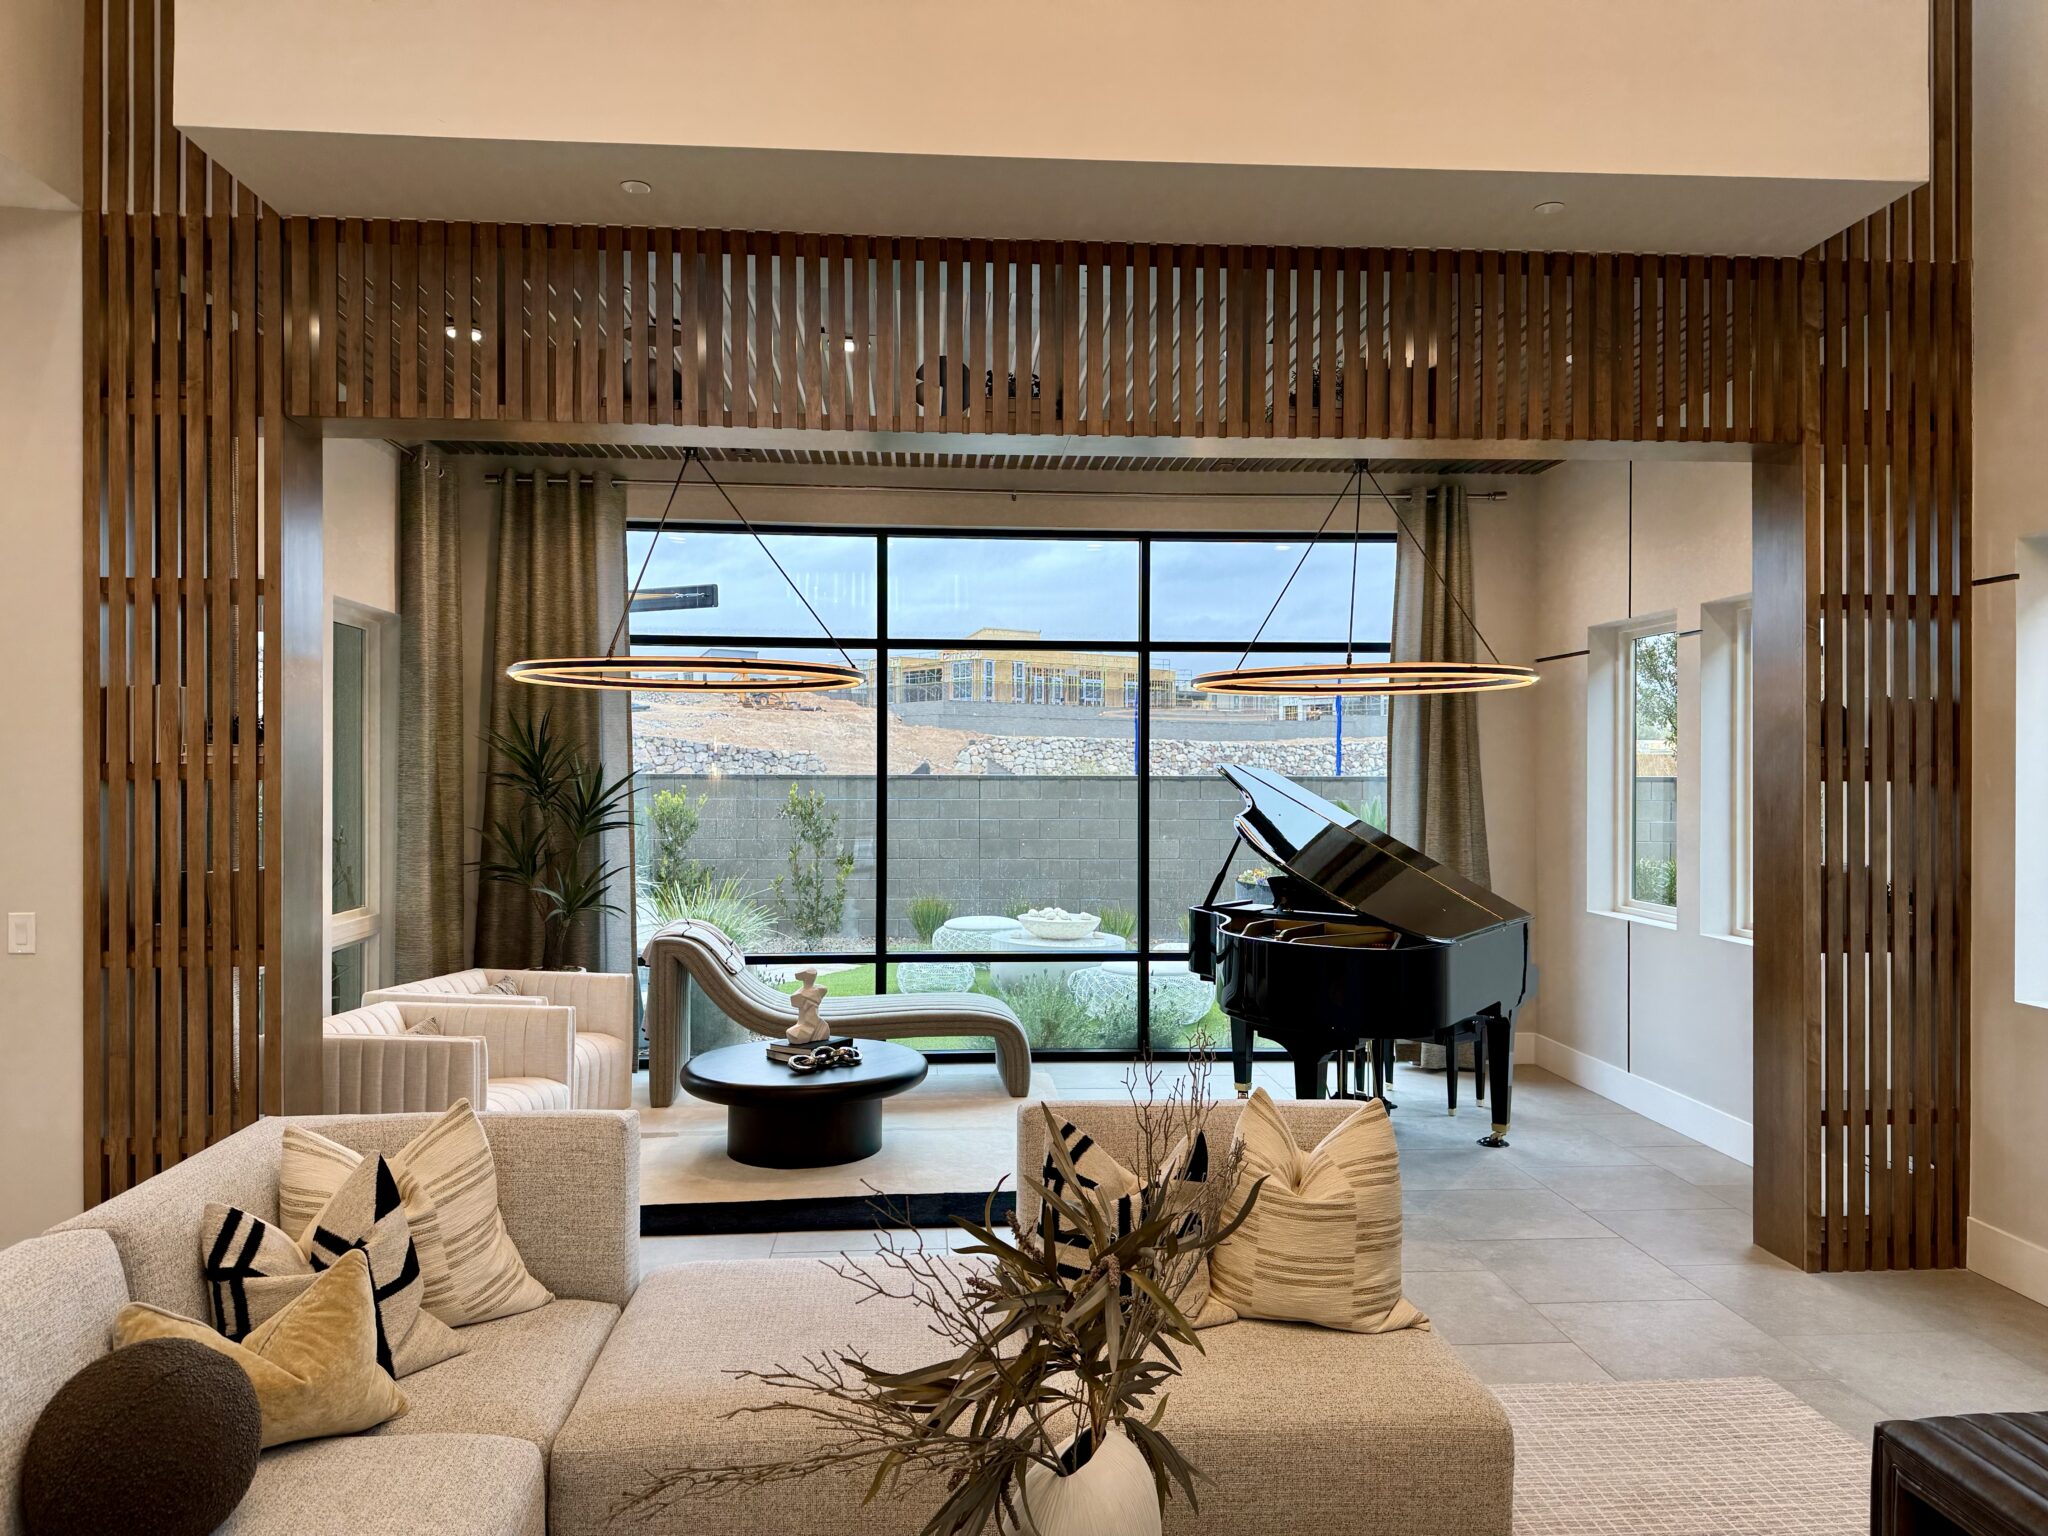
In addition to the stair railings, JD Stairs also provided several custom architectural features showcased throughout the model. These elements demonstrate our ability to develop and execute unique metalwork and architectural details tailored to the specific requirements of each project. From the primary railing systems to the smaller custom features, the completed work reflects the quality, precision, and craftsmanship that JD Stairs brings to every project.

  • Interior and Exterior Glass Rails
  • Freestanding Stair
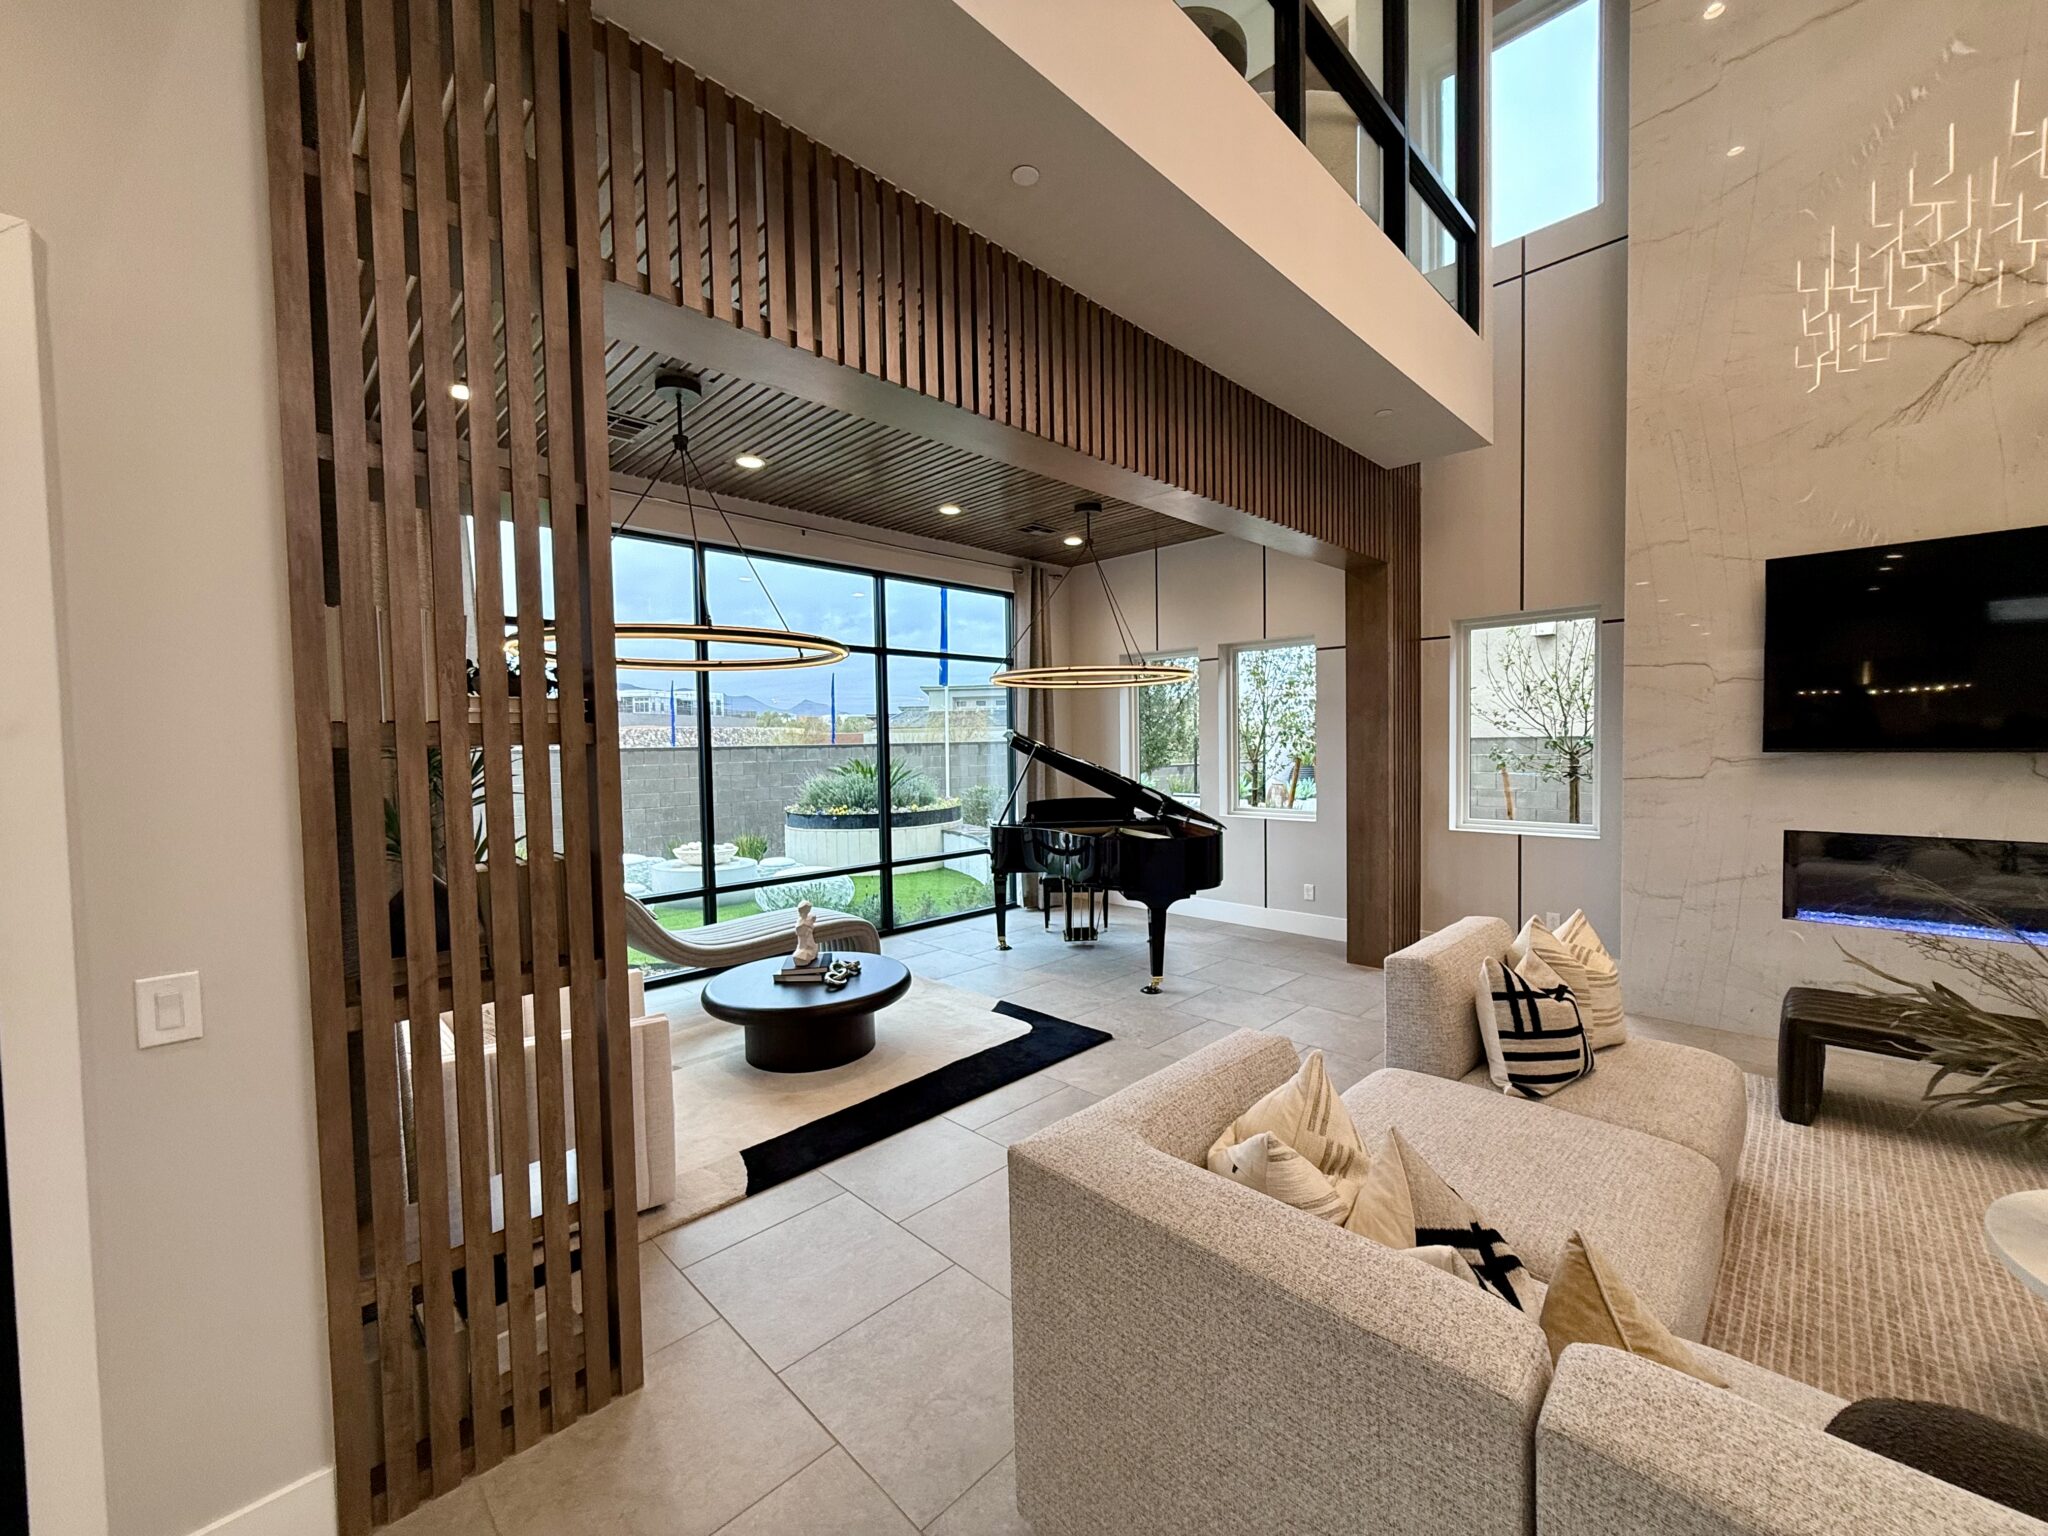
  • Wood Cladding
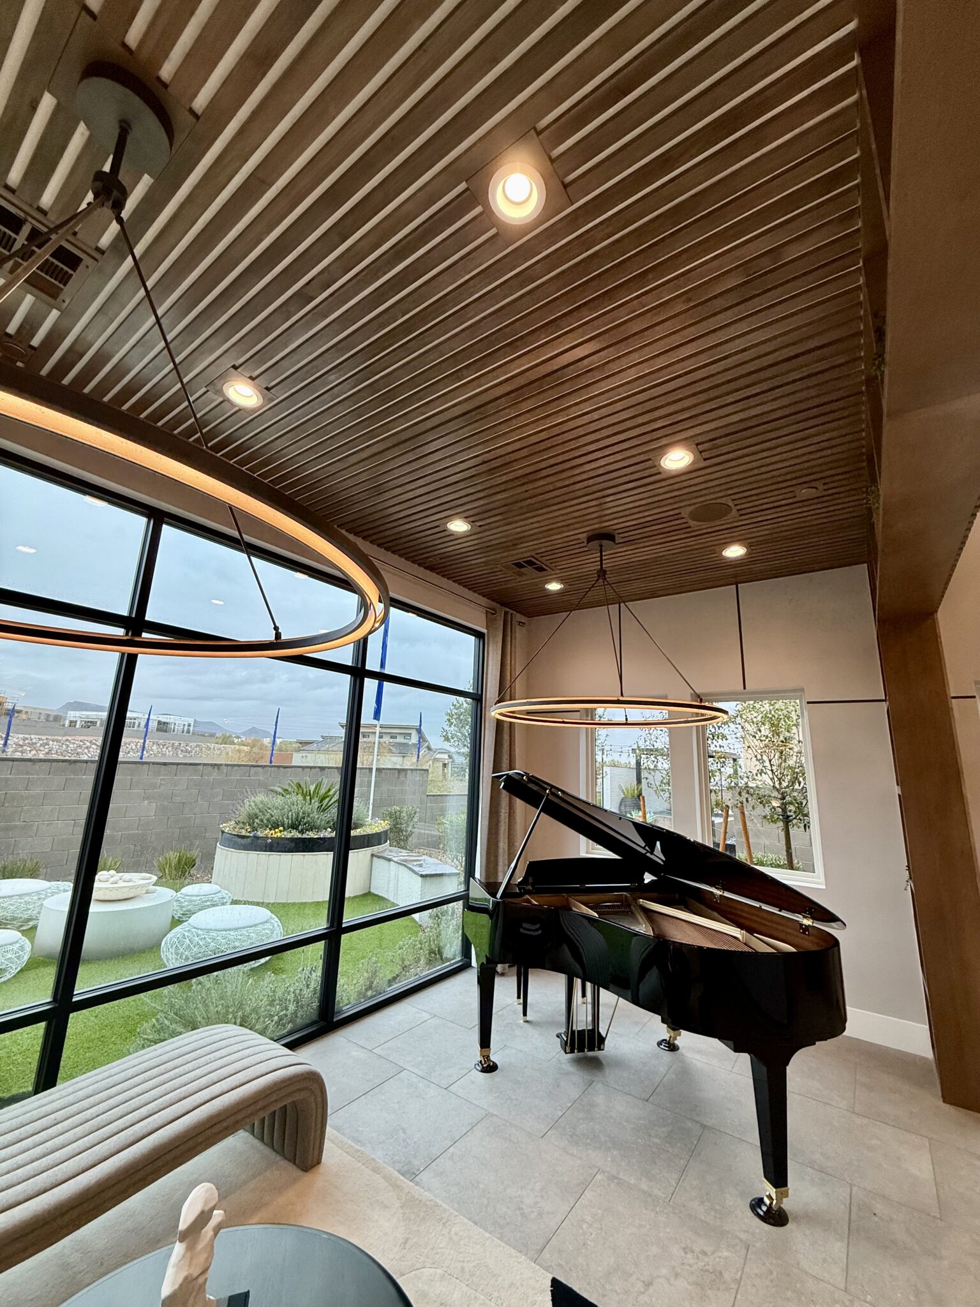
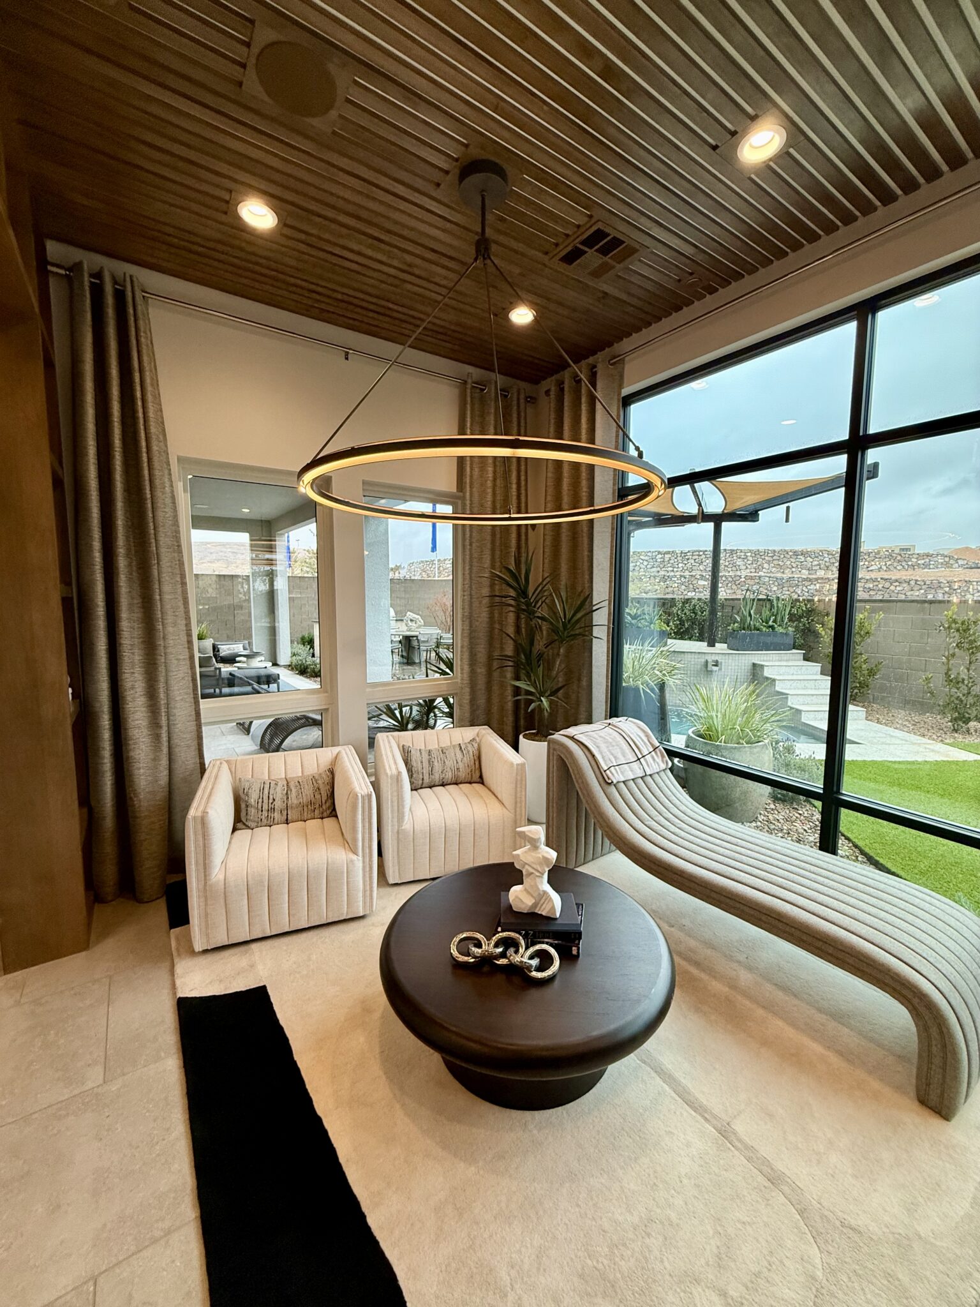
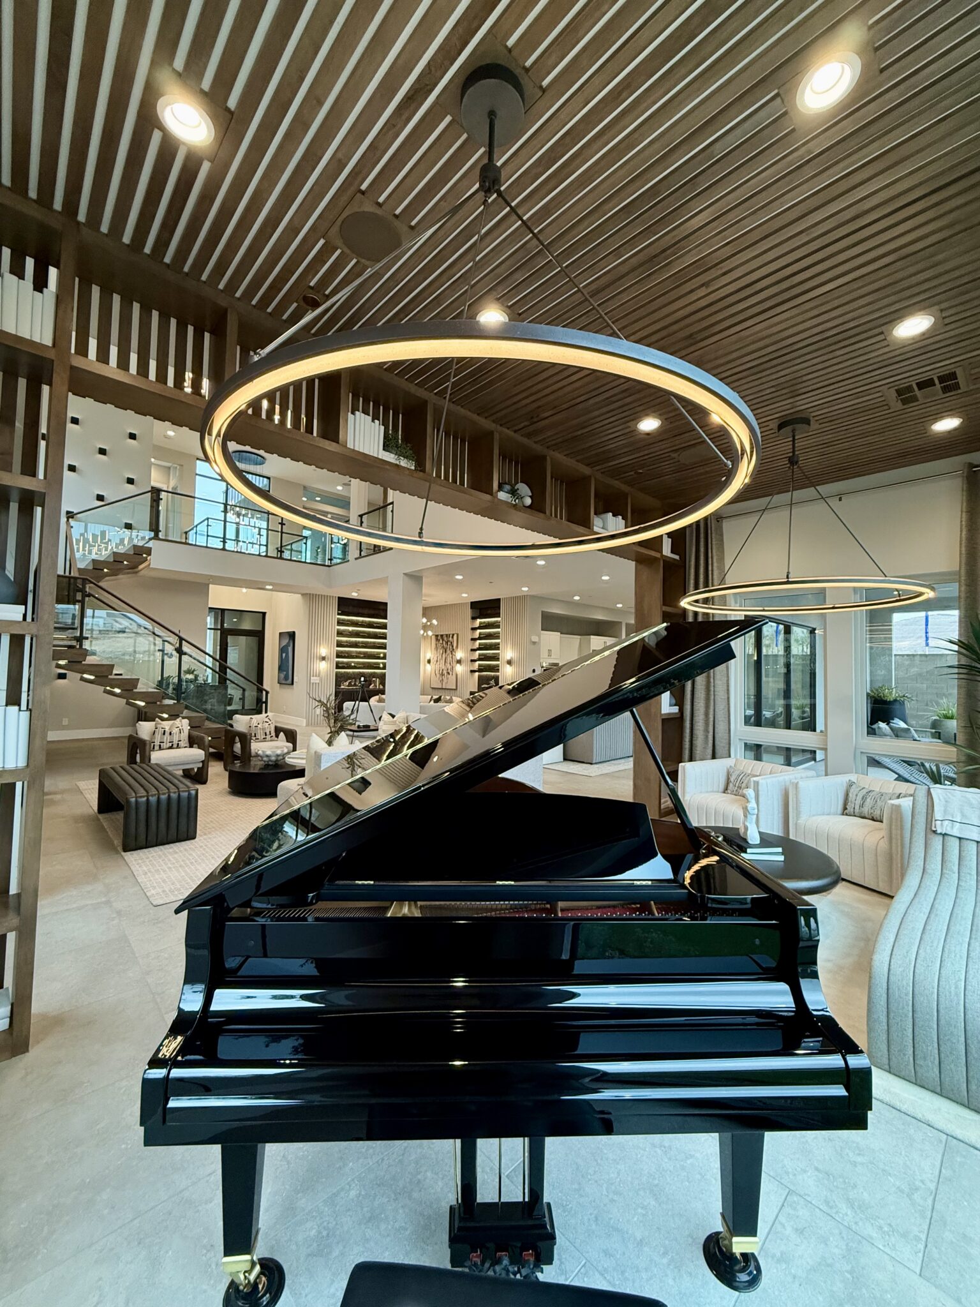
  • Ceiling Cladding
  • Custom Stain
  • Model Items
Open-riser wood stair with glass railing and black metal posts, Toll Brothers Crestline model home, Las Vegas
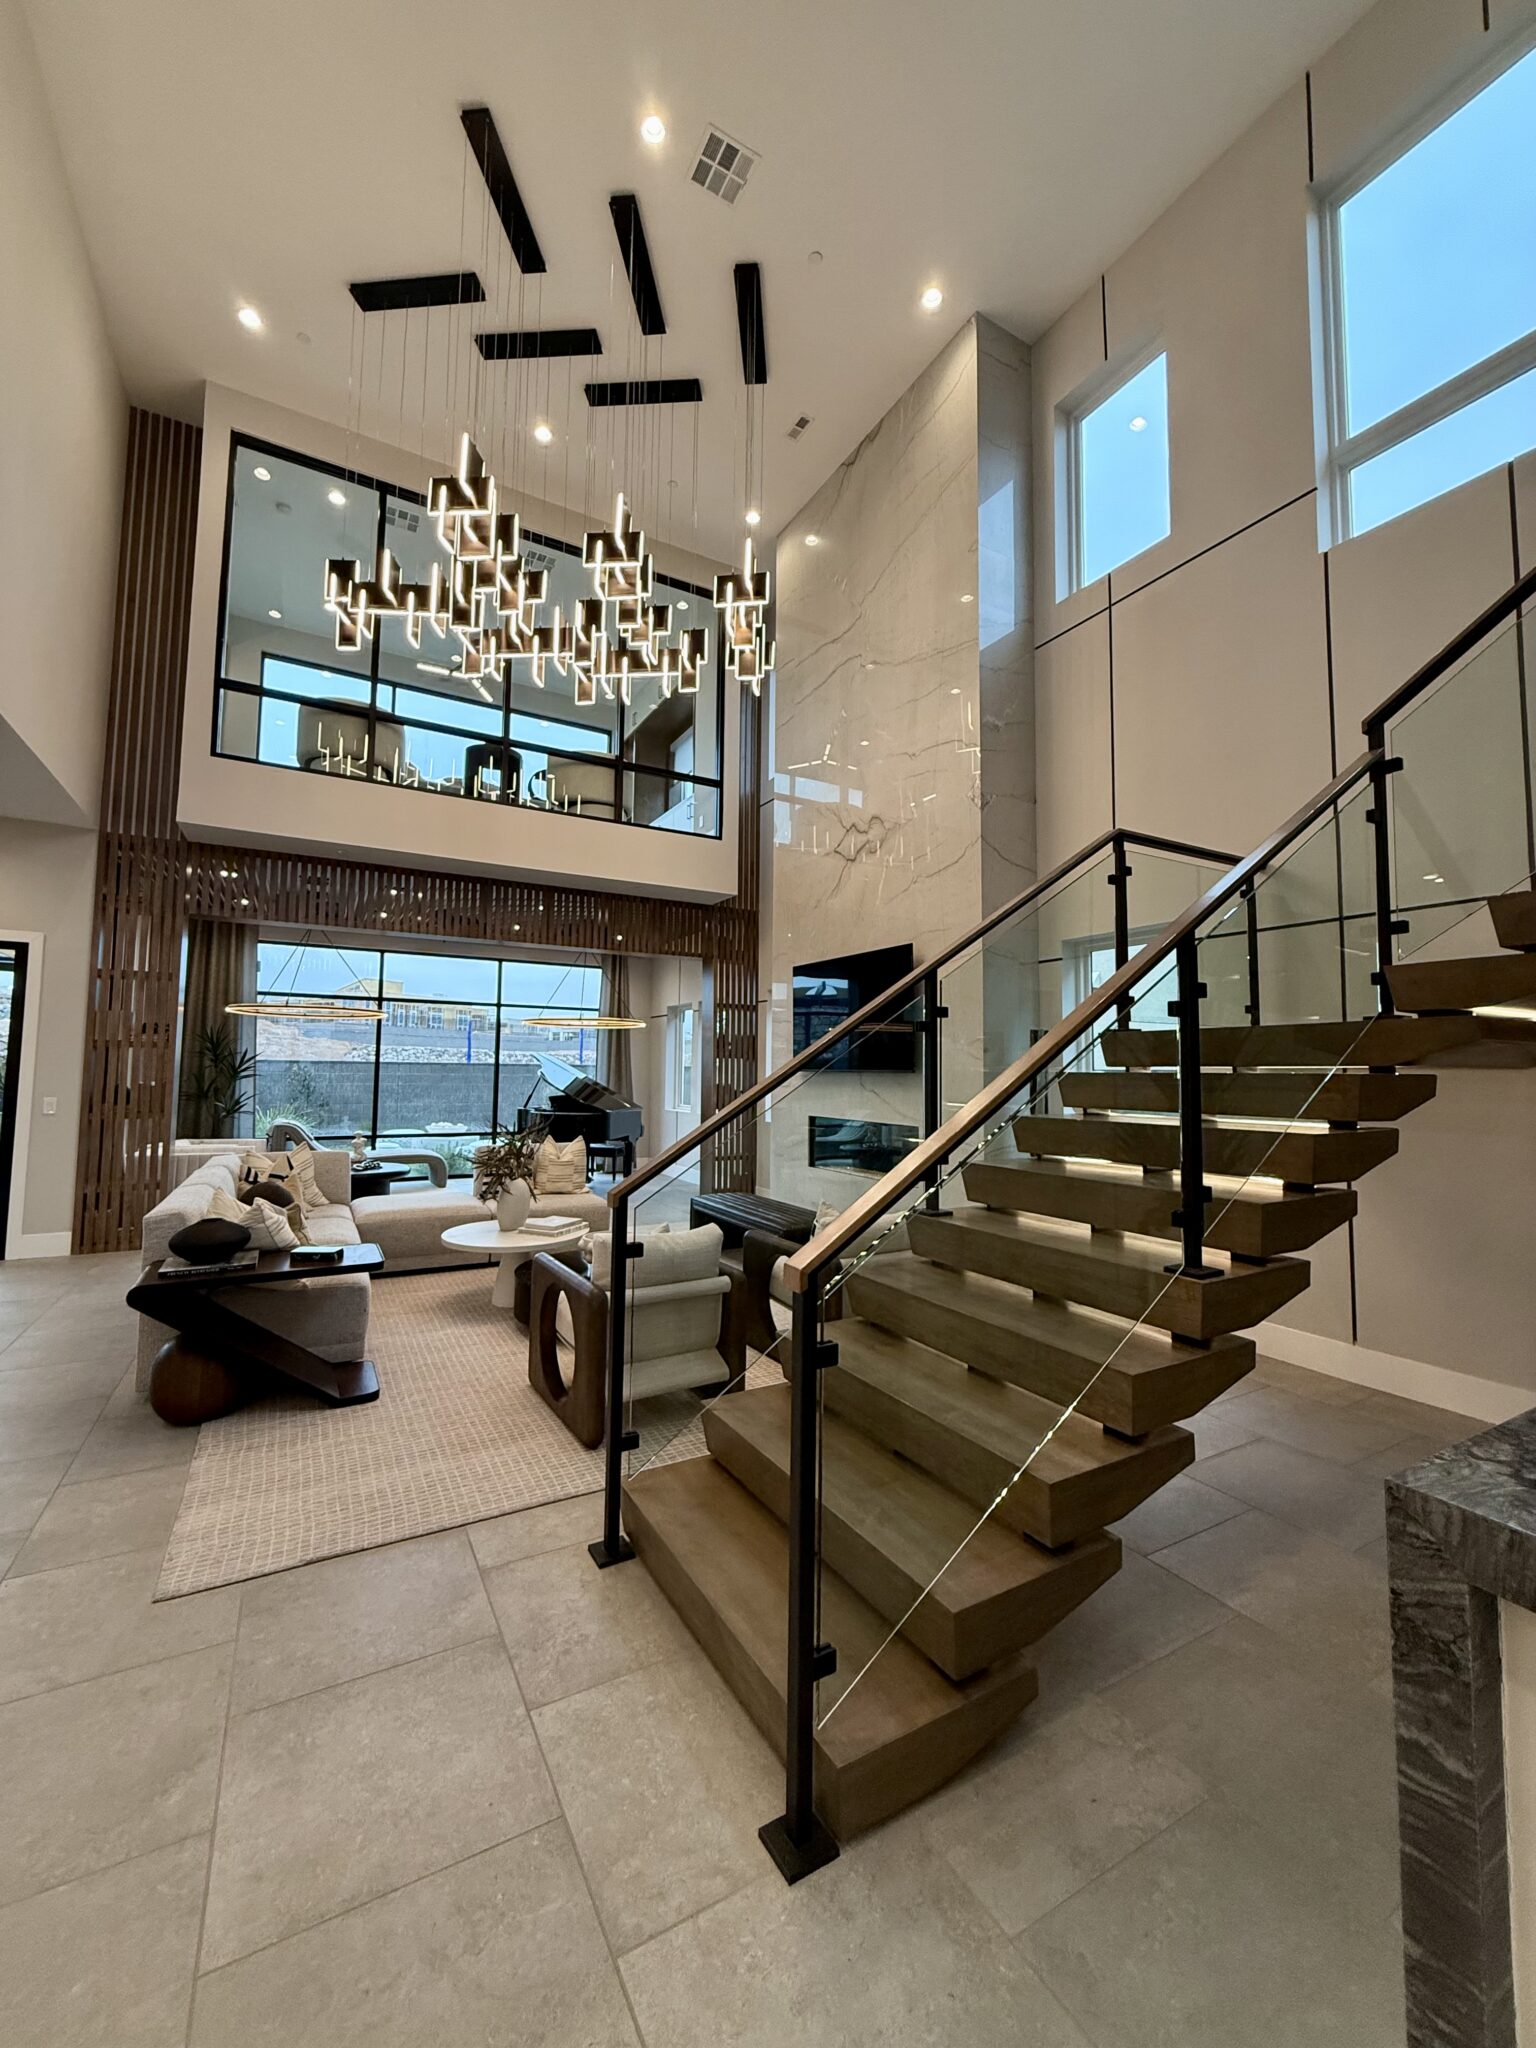
Two-story great room with wood stair and glass railing, Toll Brothers Crestline model home, Las Vegas
Floating wood stair with glass railing and wall-mounted lights, Toll Brothers Crestline model home, Las Vegas
Floating wood stair with LED-lit treads and glass railing, Toll Brothers Crestline model home, Las Vegas
Wood stair with glass railing and wood handrail leading to a loft, Toll Brothers Crestline model home, Las Vegas
Glass railing with wood handrail overlooking a two-story chandelier, Toll Brothers Crestline model home, Las Vegas
Underside of a floating wood stair above a custom steel planter, Toll Brothers Crestline model home, Las Vegas
Wood stair with lit treads and black metal cable railing, Toll Brothers Crestline model home, Las Vegas
Wood stair with LED-lit treads and horizontal cable railing above an indoor planter, Toll Brothers Crestline model home, Las Vegas
Living room framed by custom wood slat screen walls, Toll Brothers Crestline model home, Las Vegas
Custom wood slat screen wall beside a grand piano, Toll Brothers Crestline model home, Las Vegas
Wood slat ceiling and custom wood screen in piano lounge, Toll Brothers Crestline model home, Las Vegas
Sitting room with custom wood slat ceiling, Toll Brothers Crestline model home, Las Vegas
Piano lounge with wood slat ceiling and glass-railed stair beyond, Toll Brothers Crestline model home, Las Vegas
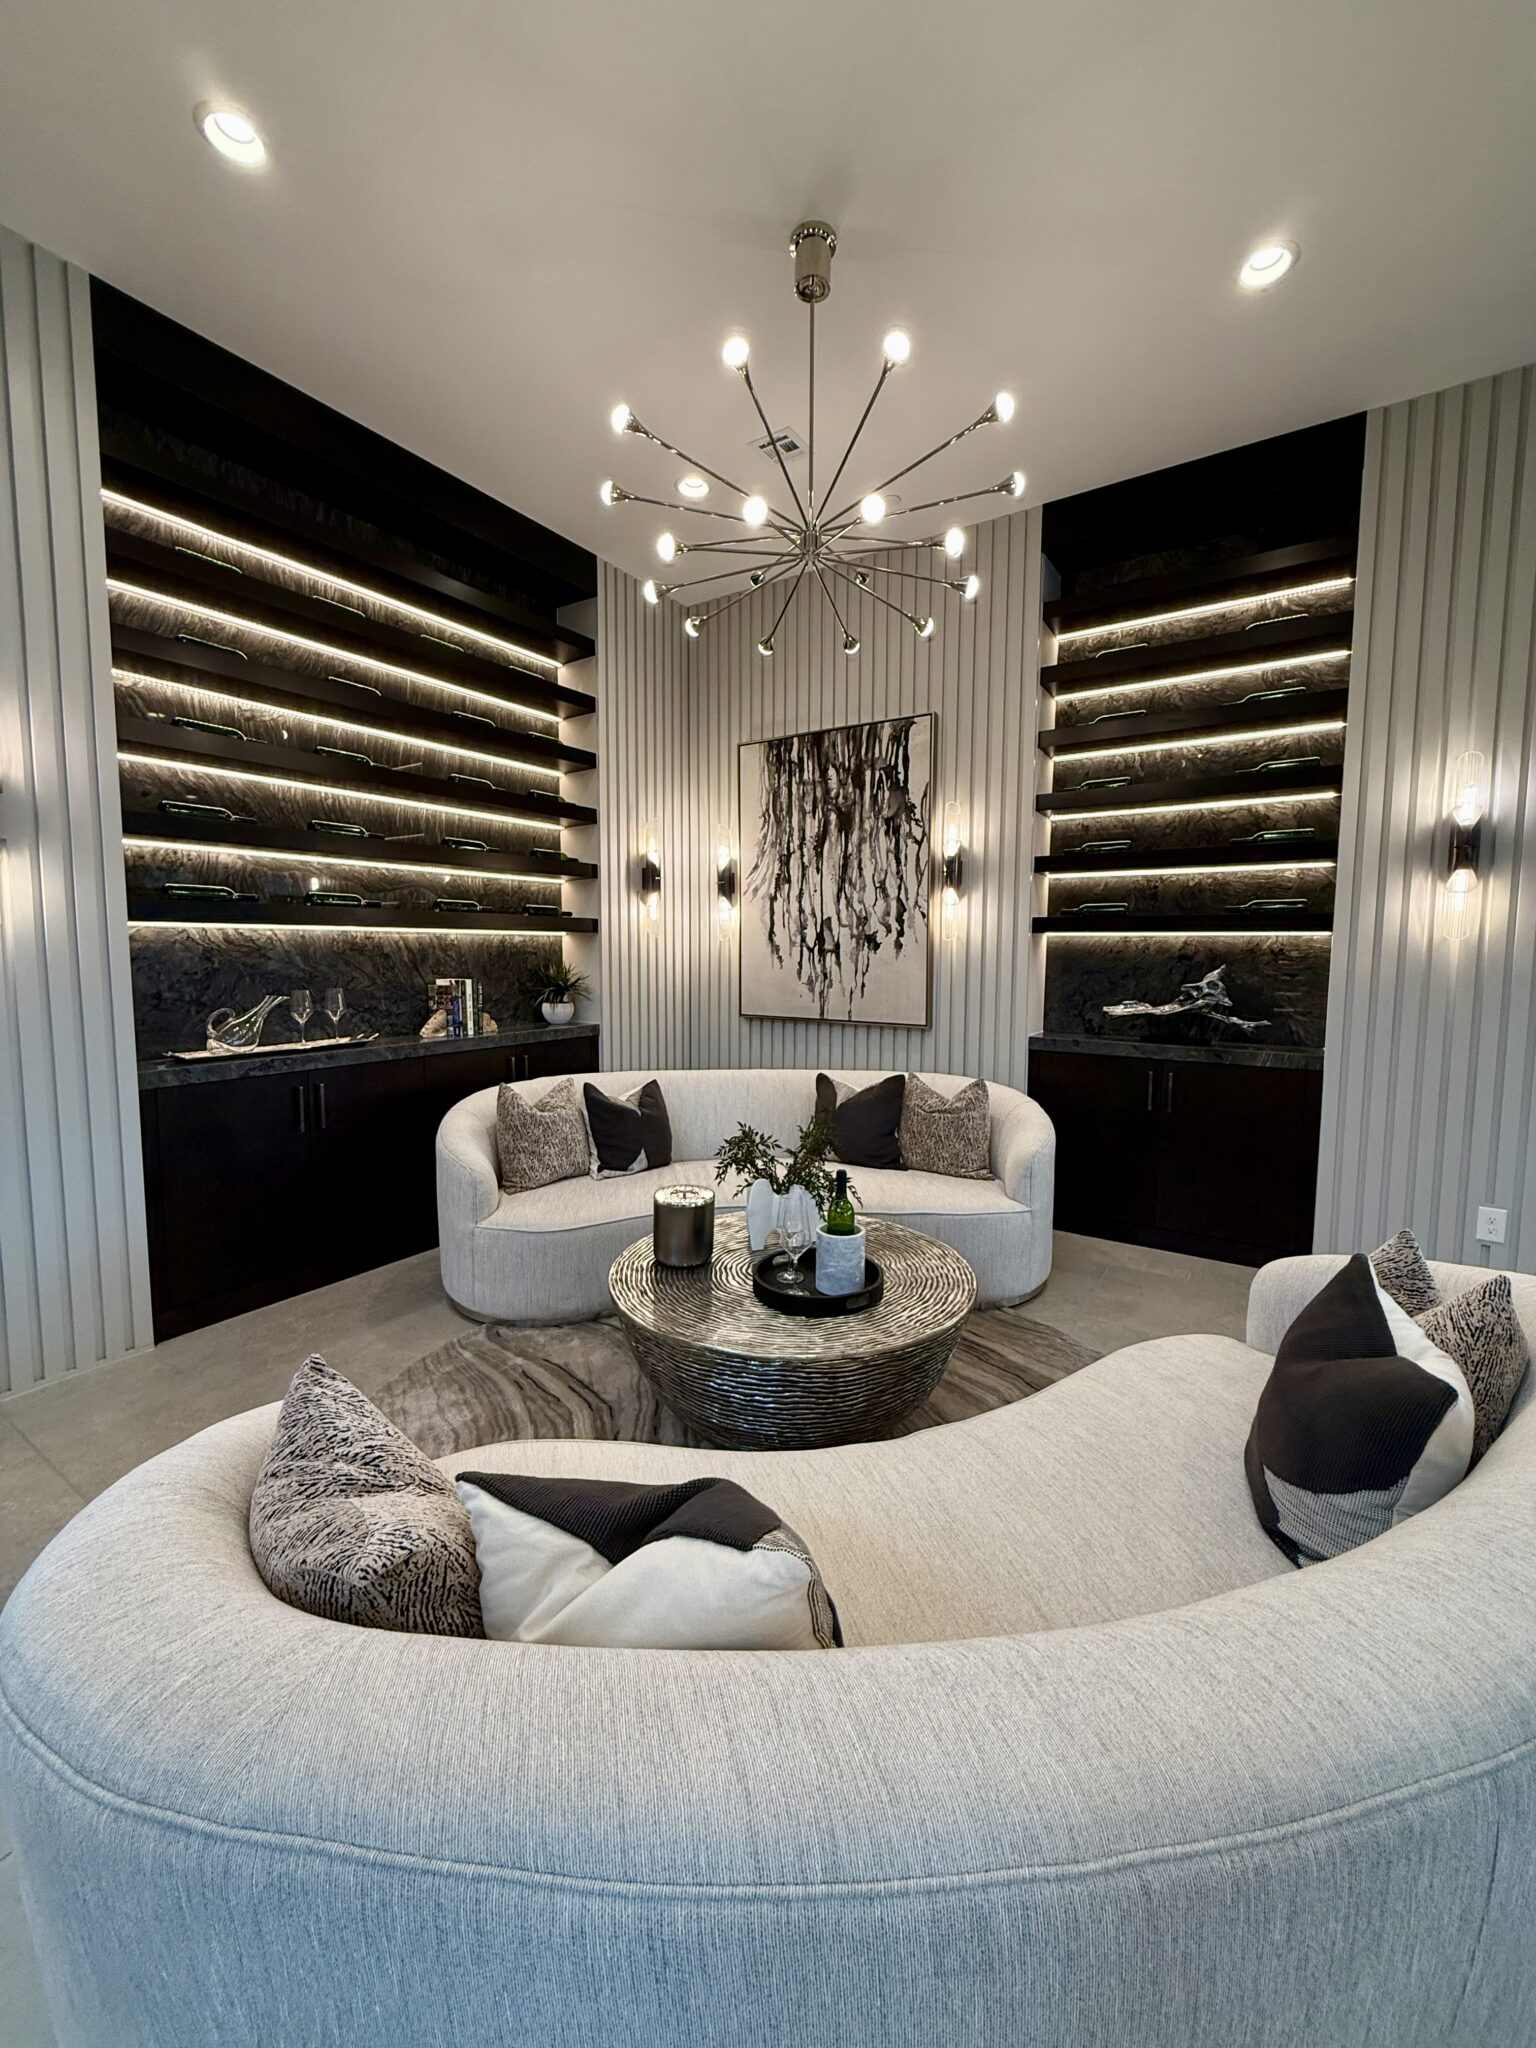
Living room with built-in lit shelving and slat wall panels, Toll Brothers Crestline model home, Las Vegas
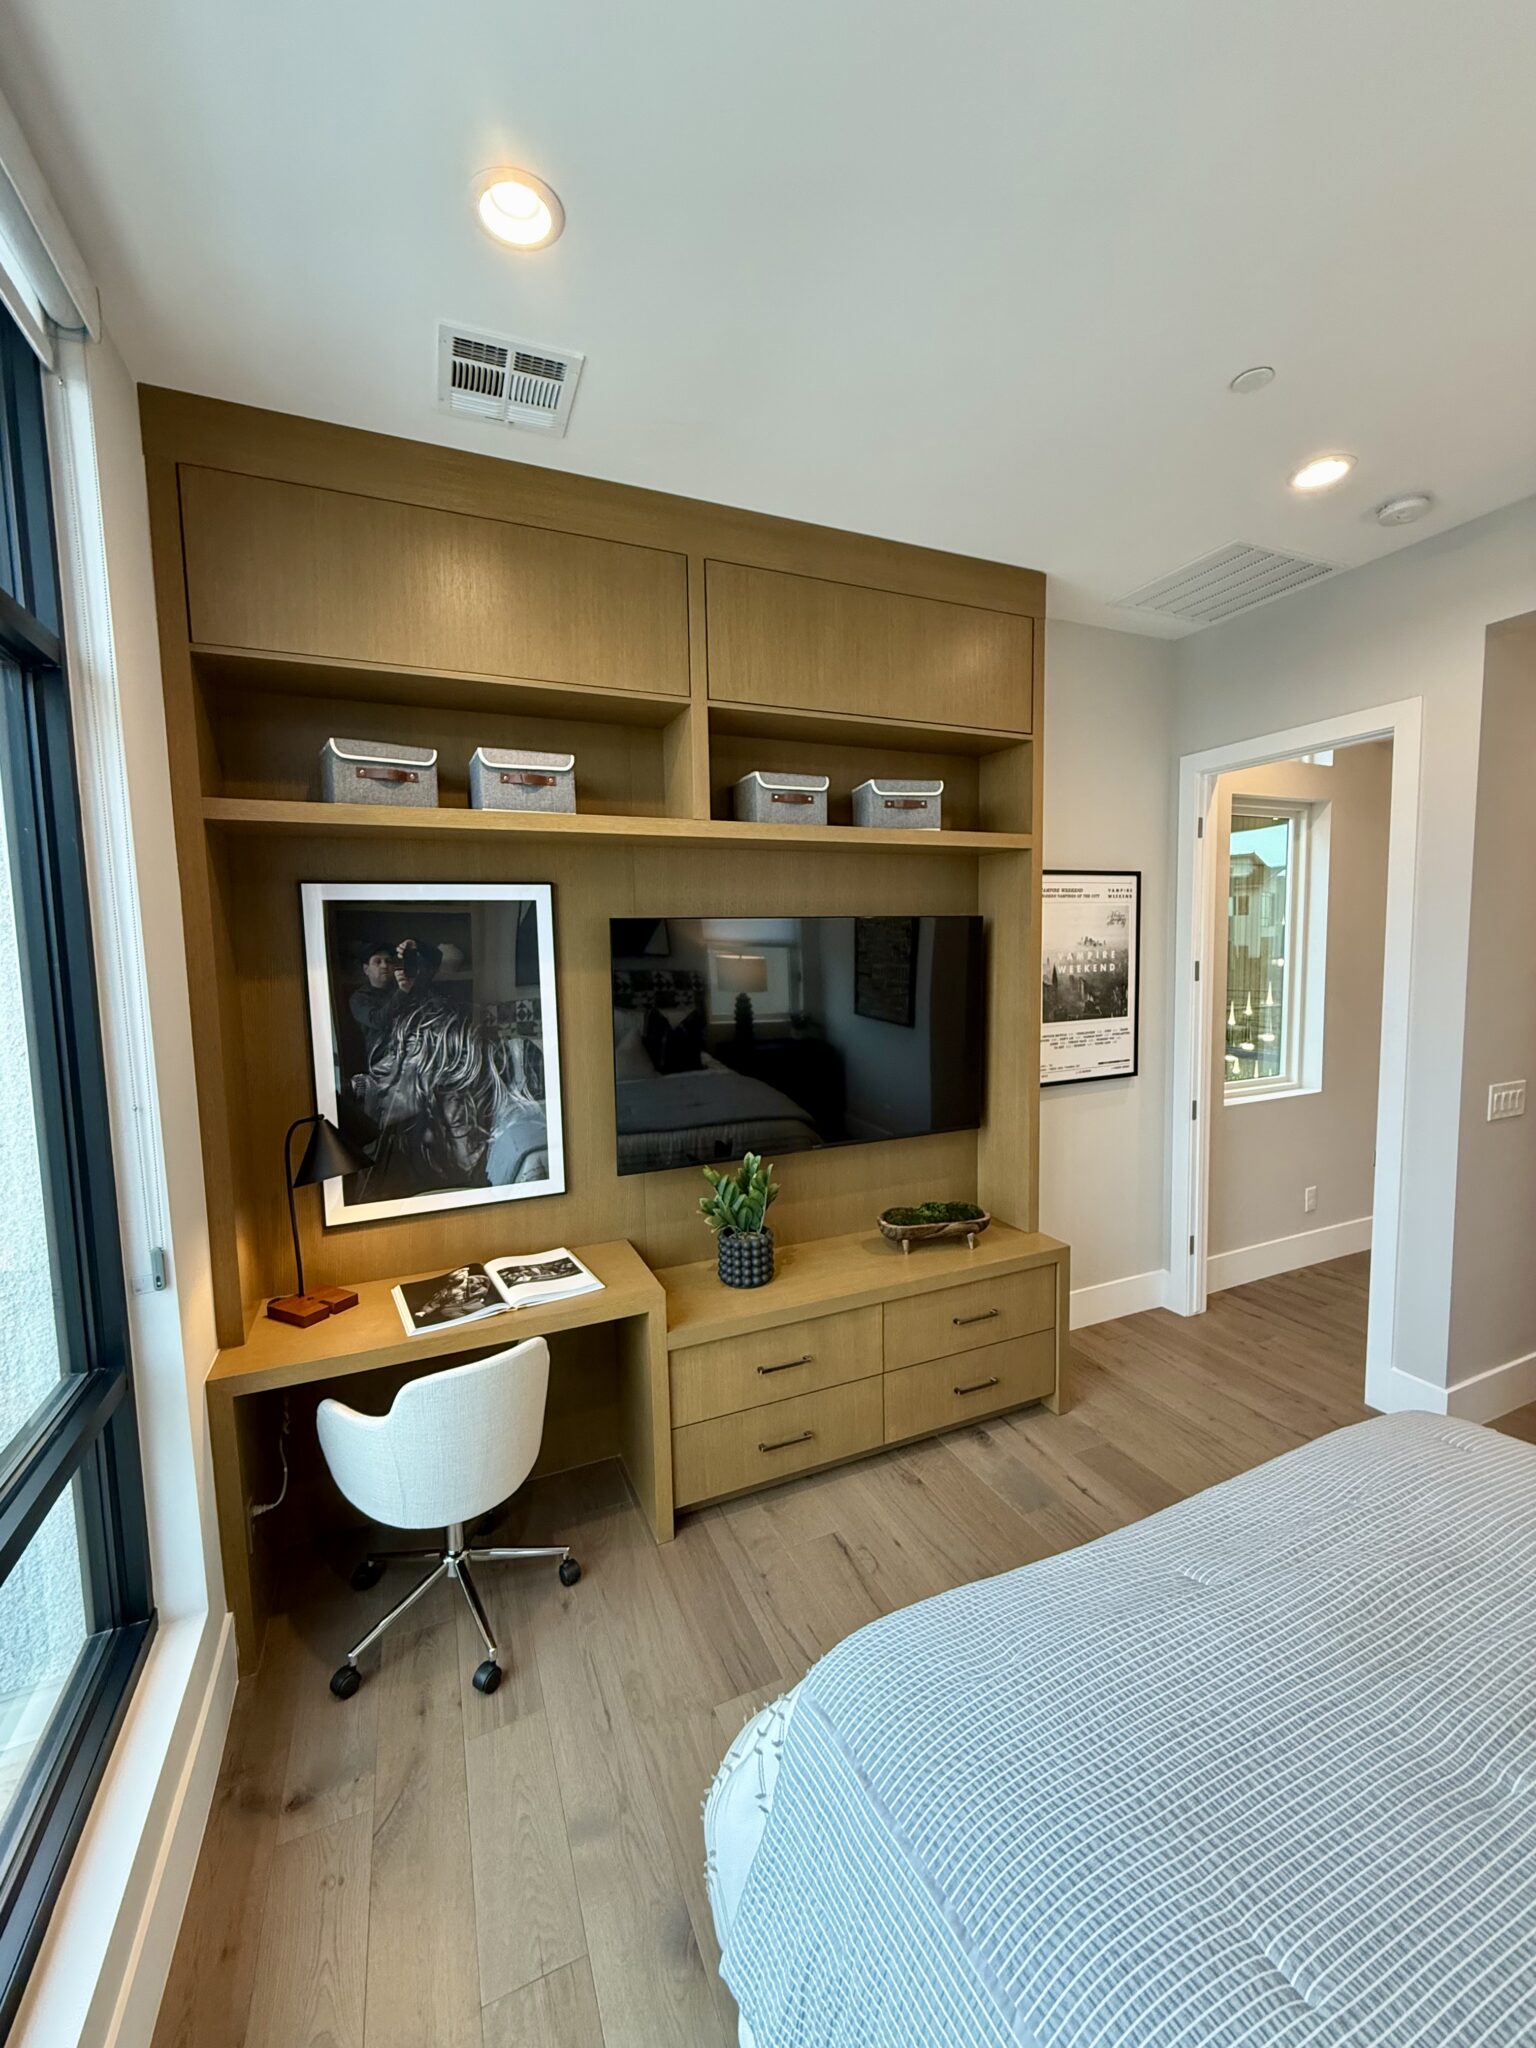
Bedroom with custom wood built-in desk and media wall, Toll Brothers Crestline model home, Las Vegas
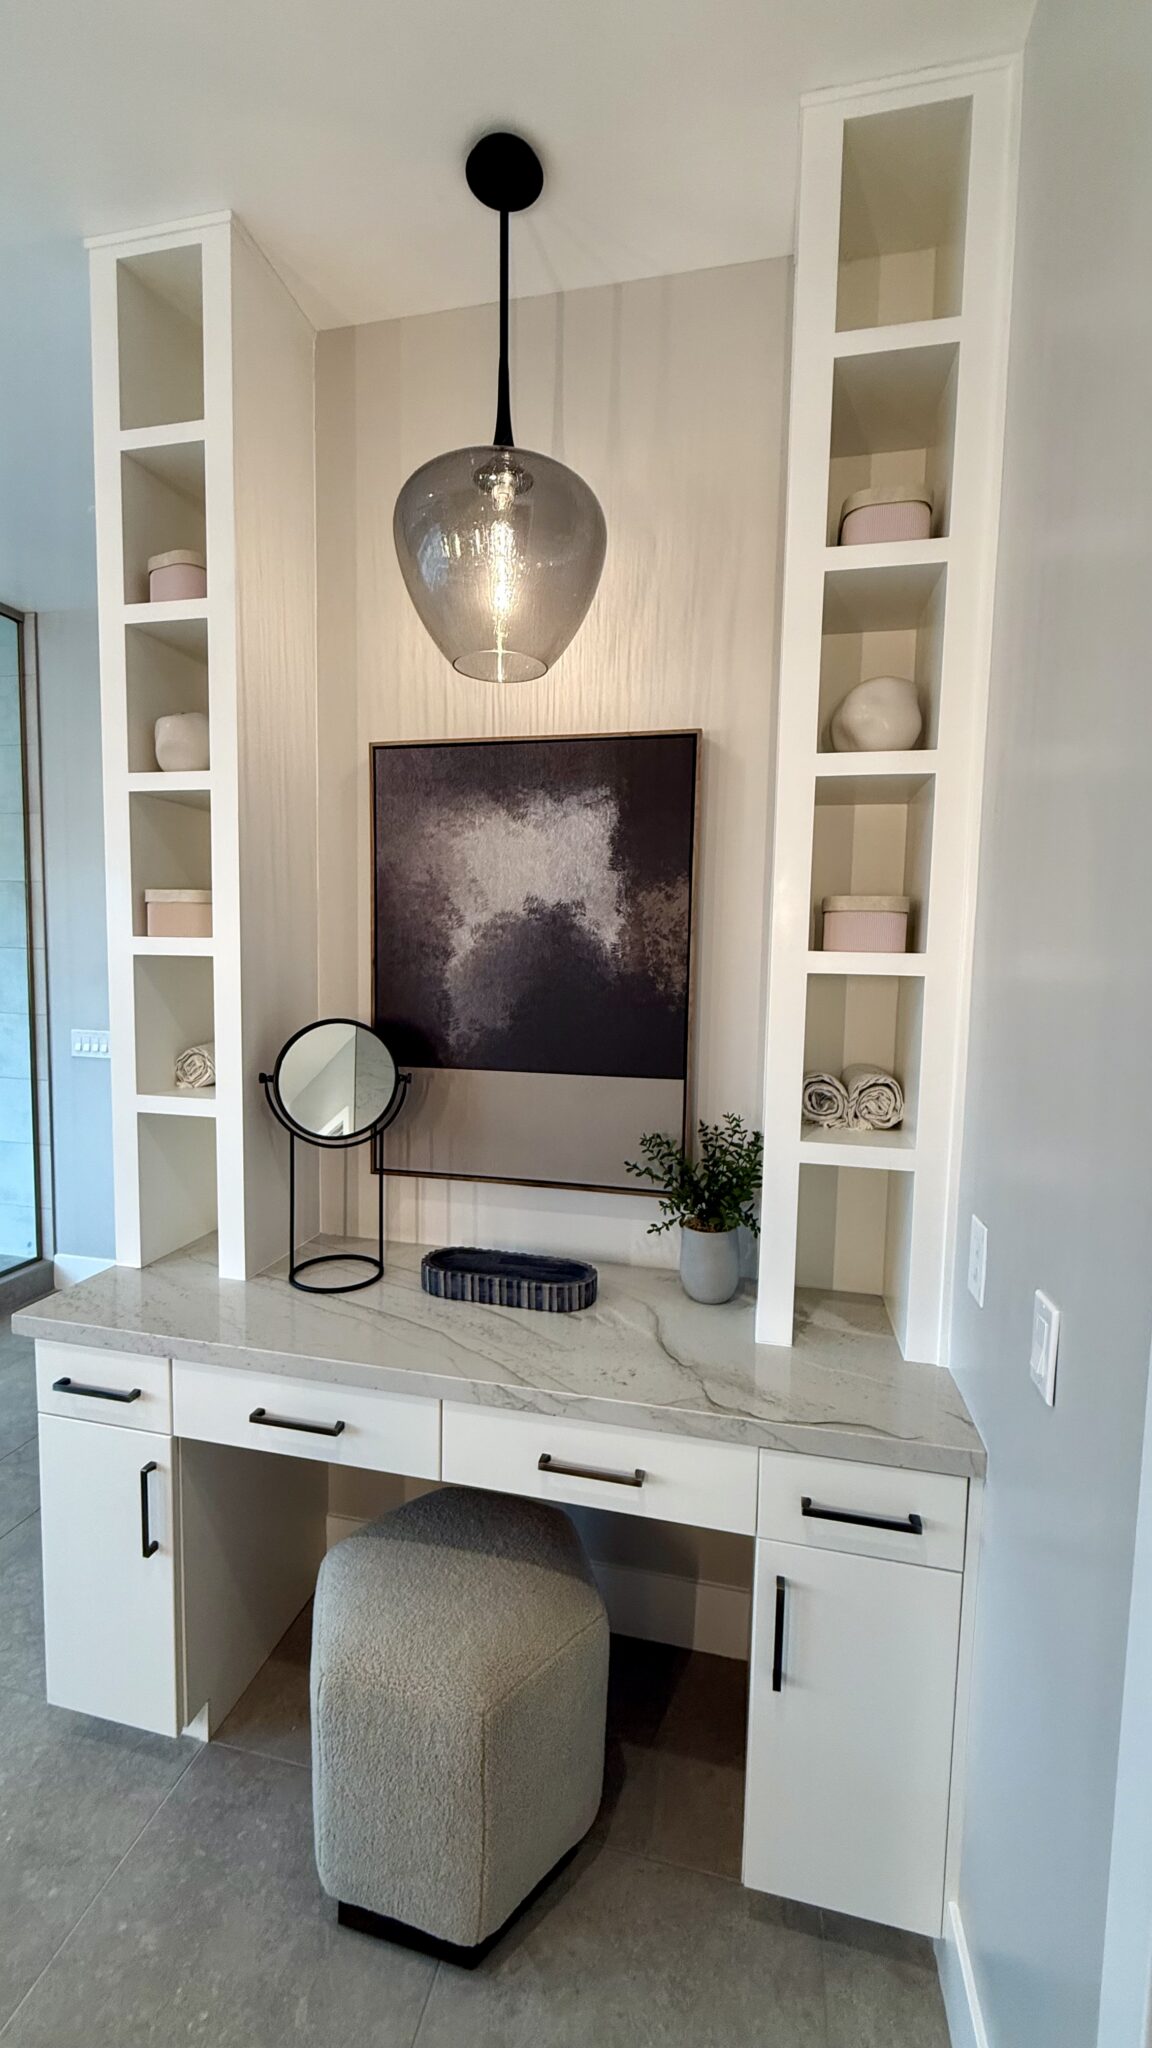
White built-in vanity desk with open shelving, Toll Brothers Crestline model home, Las Vegas
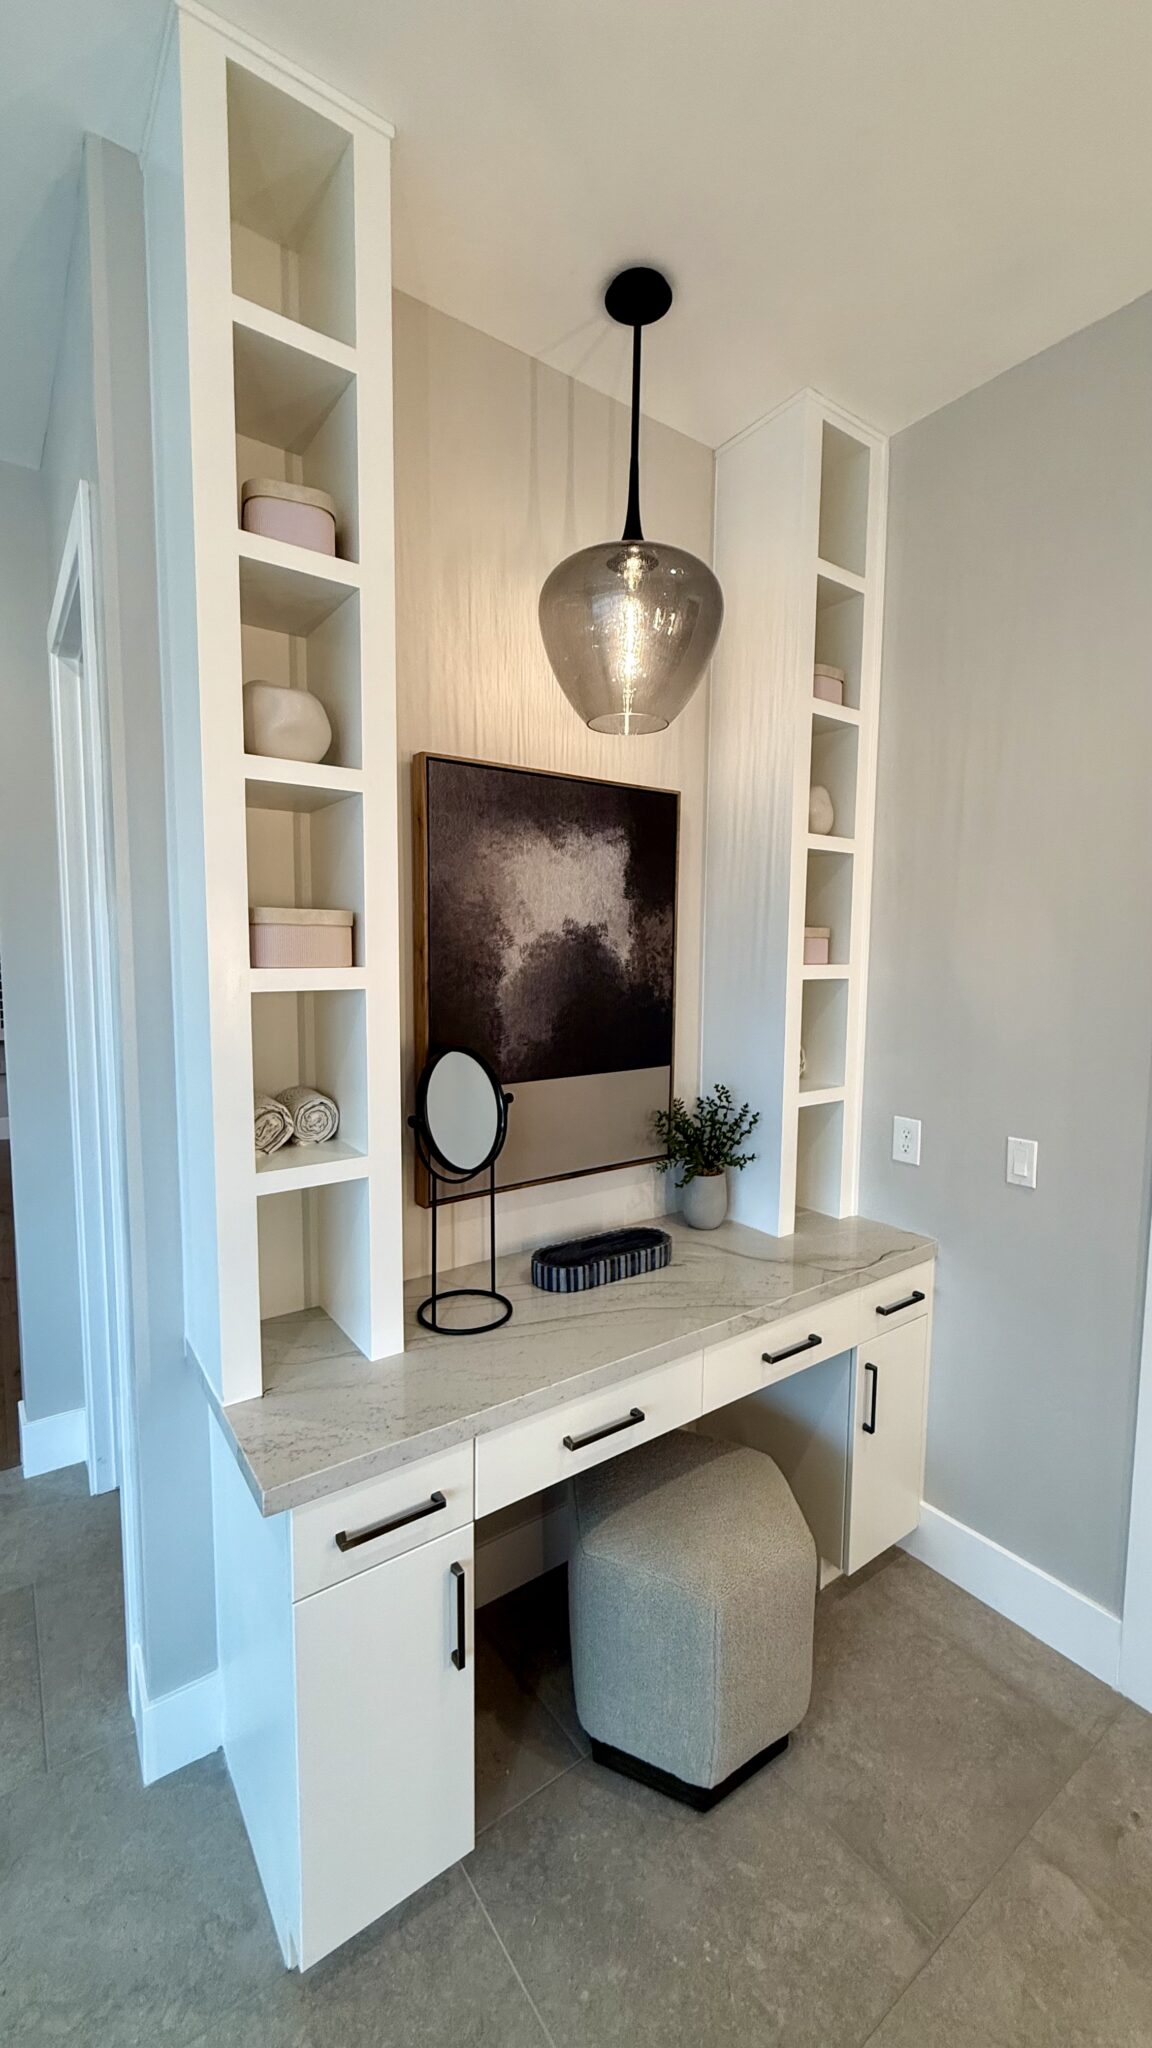
Custom built-in desk and shelving niche, Toll Brothers Crestline model home, Las Vegas
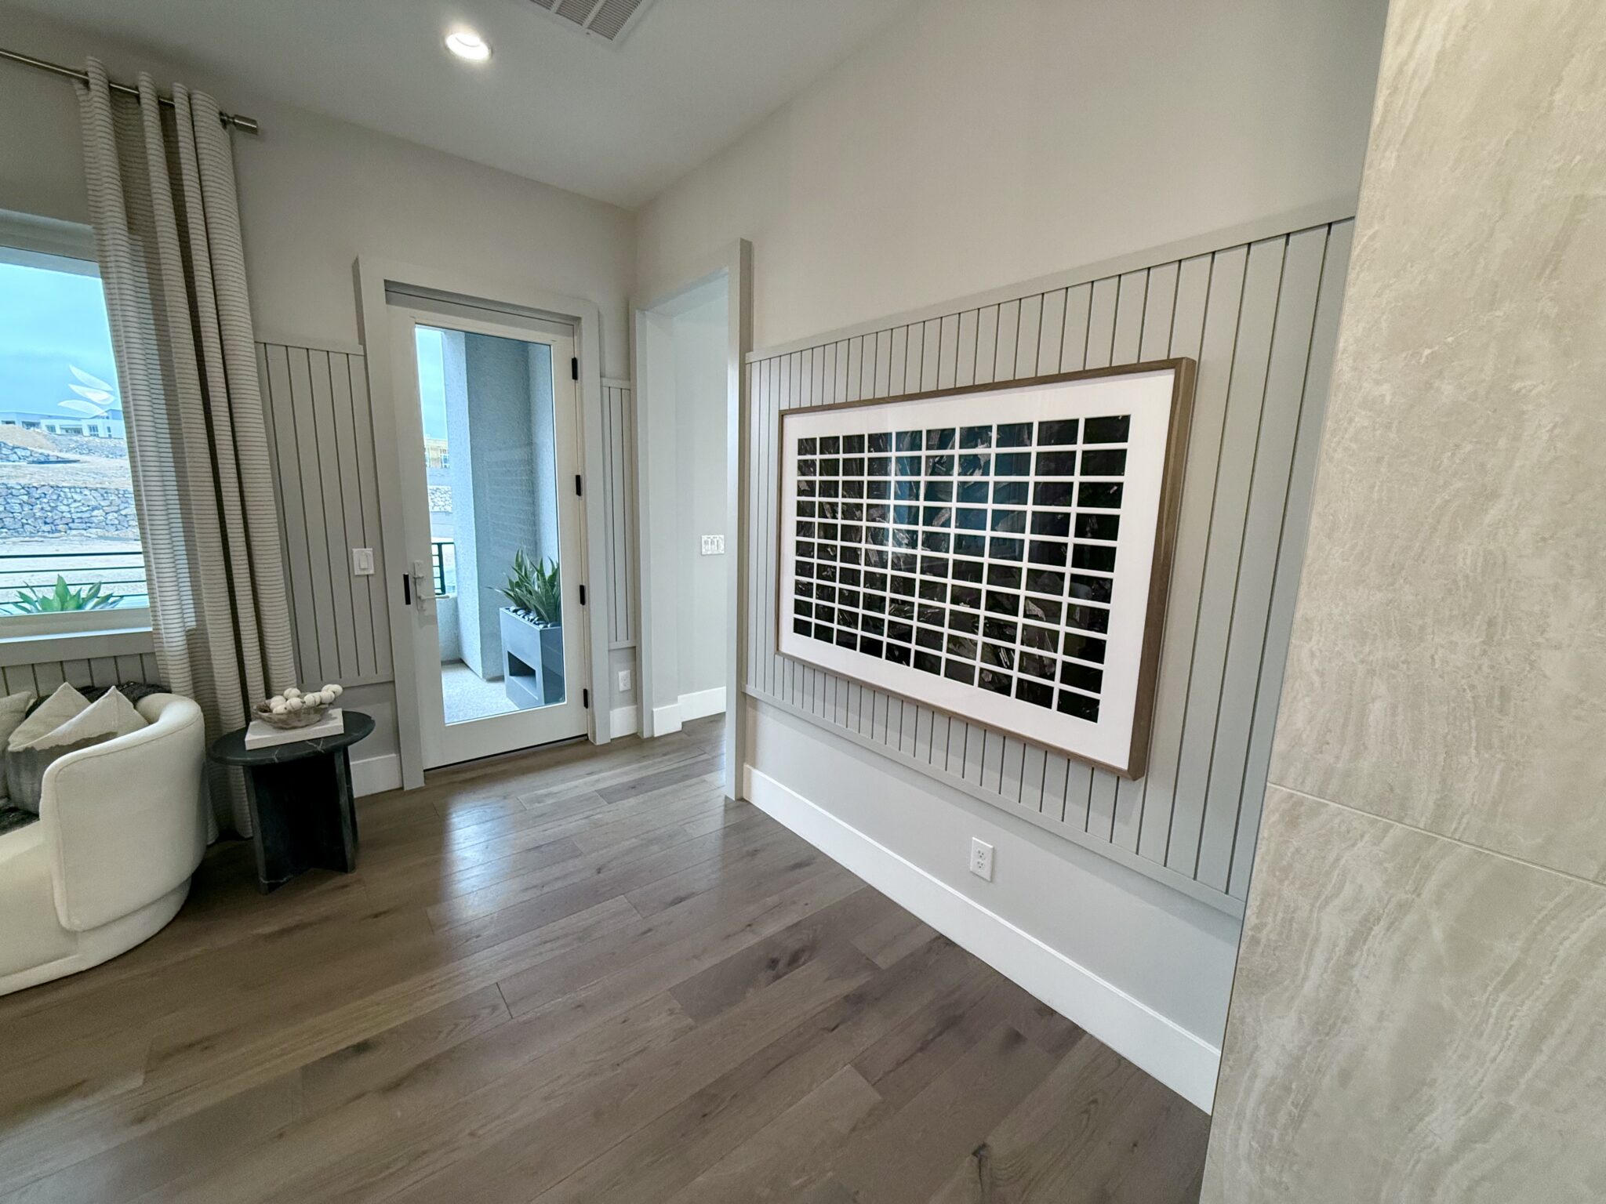
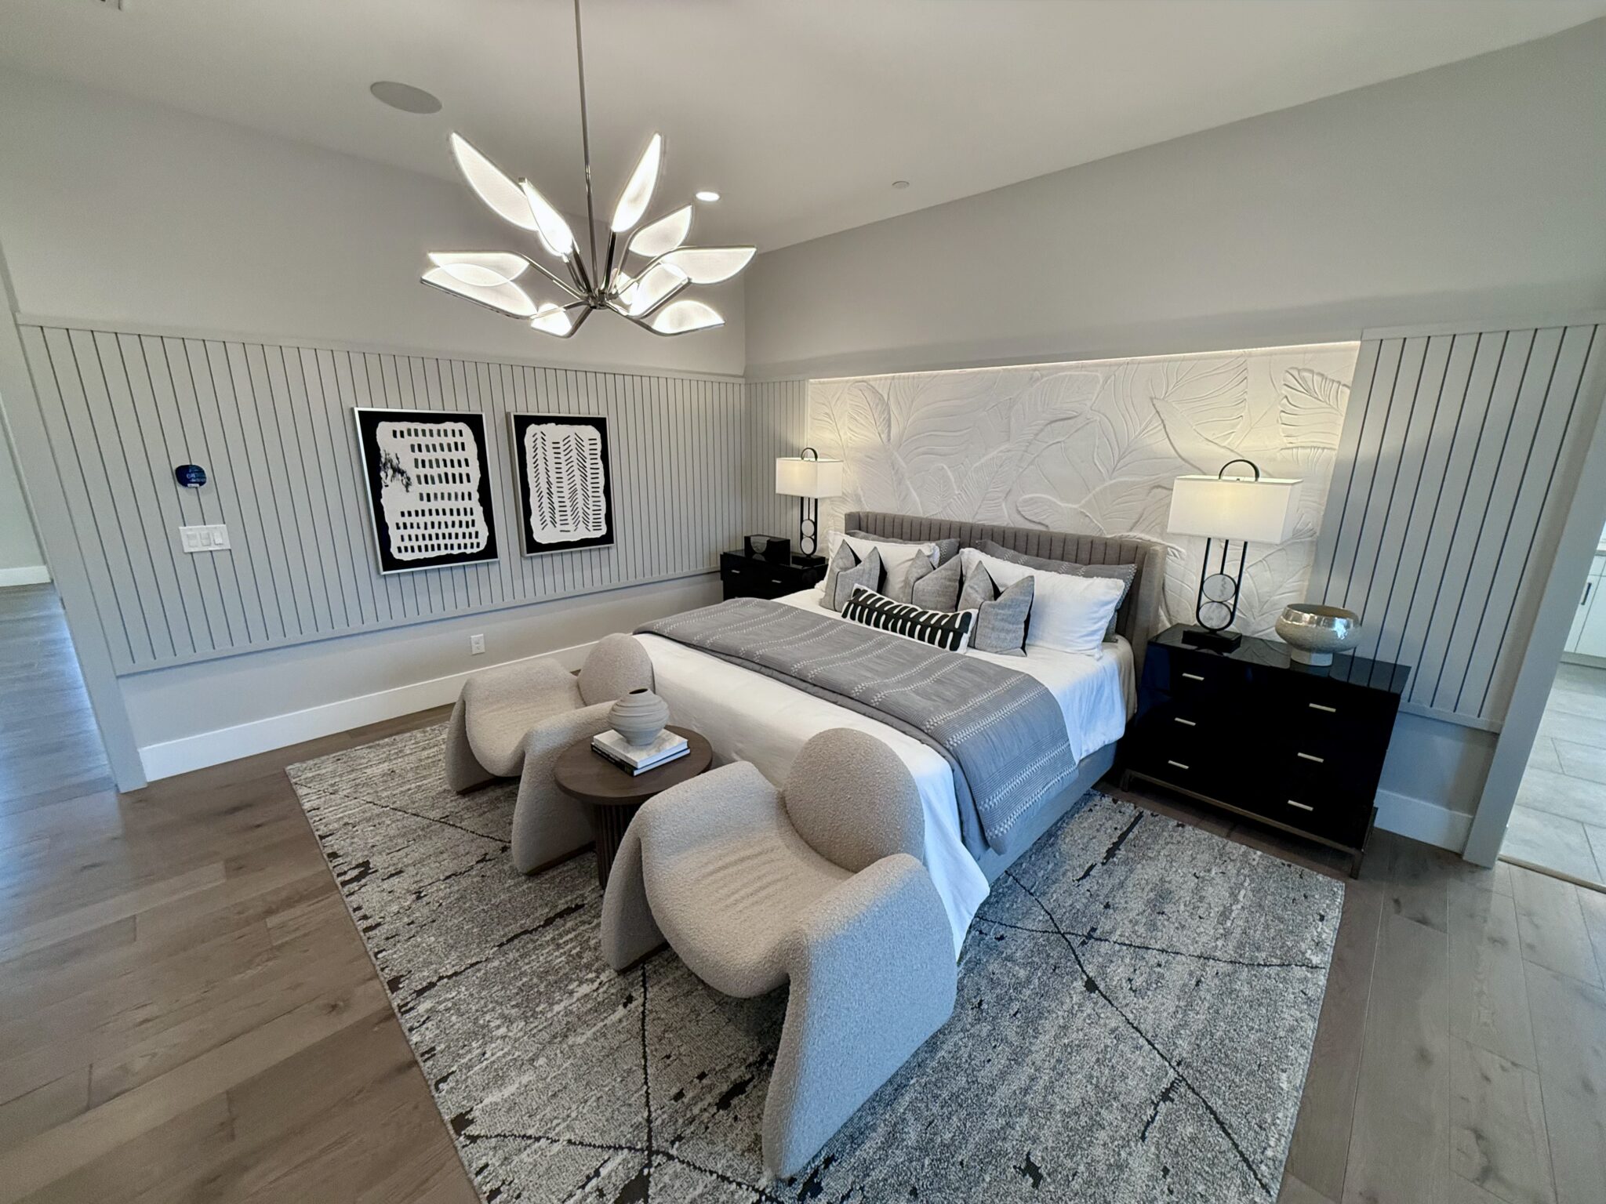
Bedroom with vertical slat wall paneling, Toll Brothers Crestline model home, Las Vegas
Primary bedroom with vertical slat wall paneling, Toll Brothers Crestline model home, Las Vegas
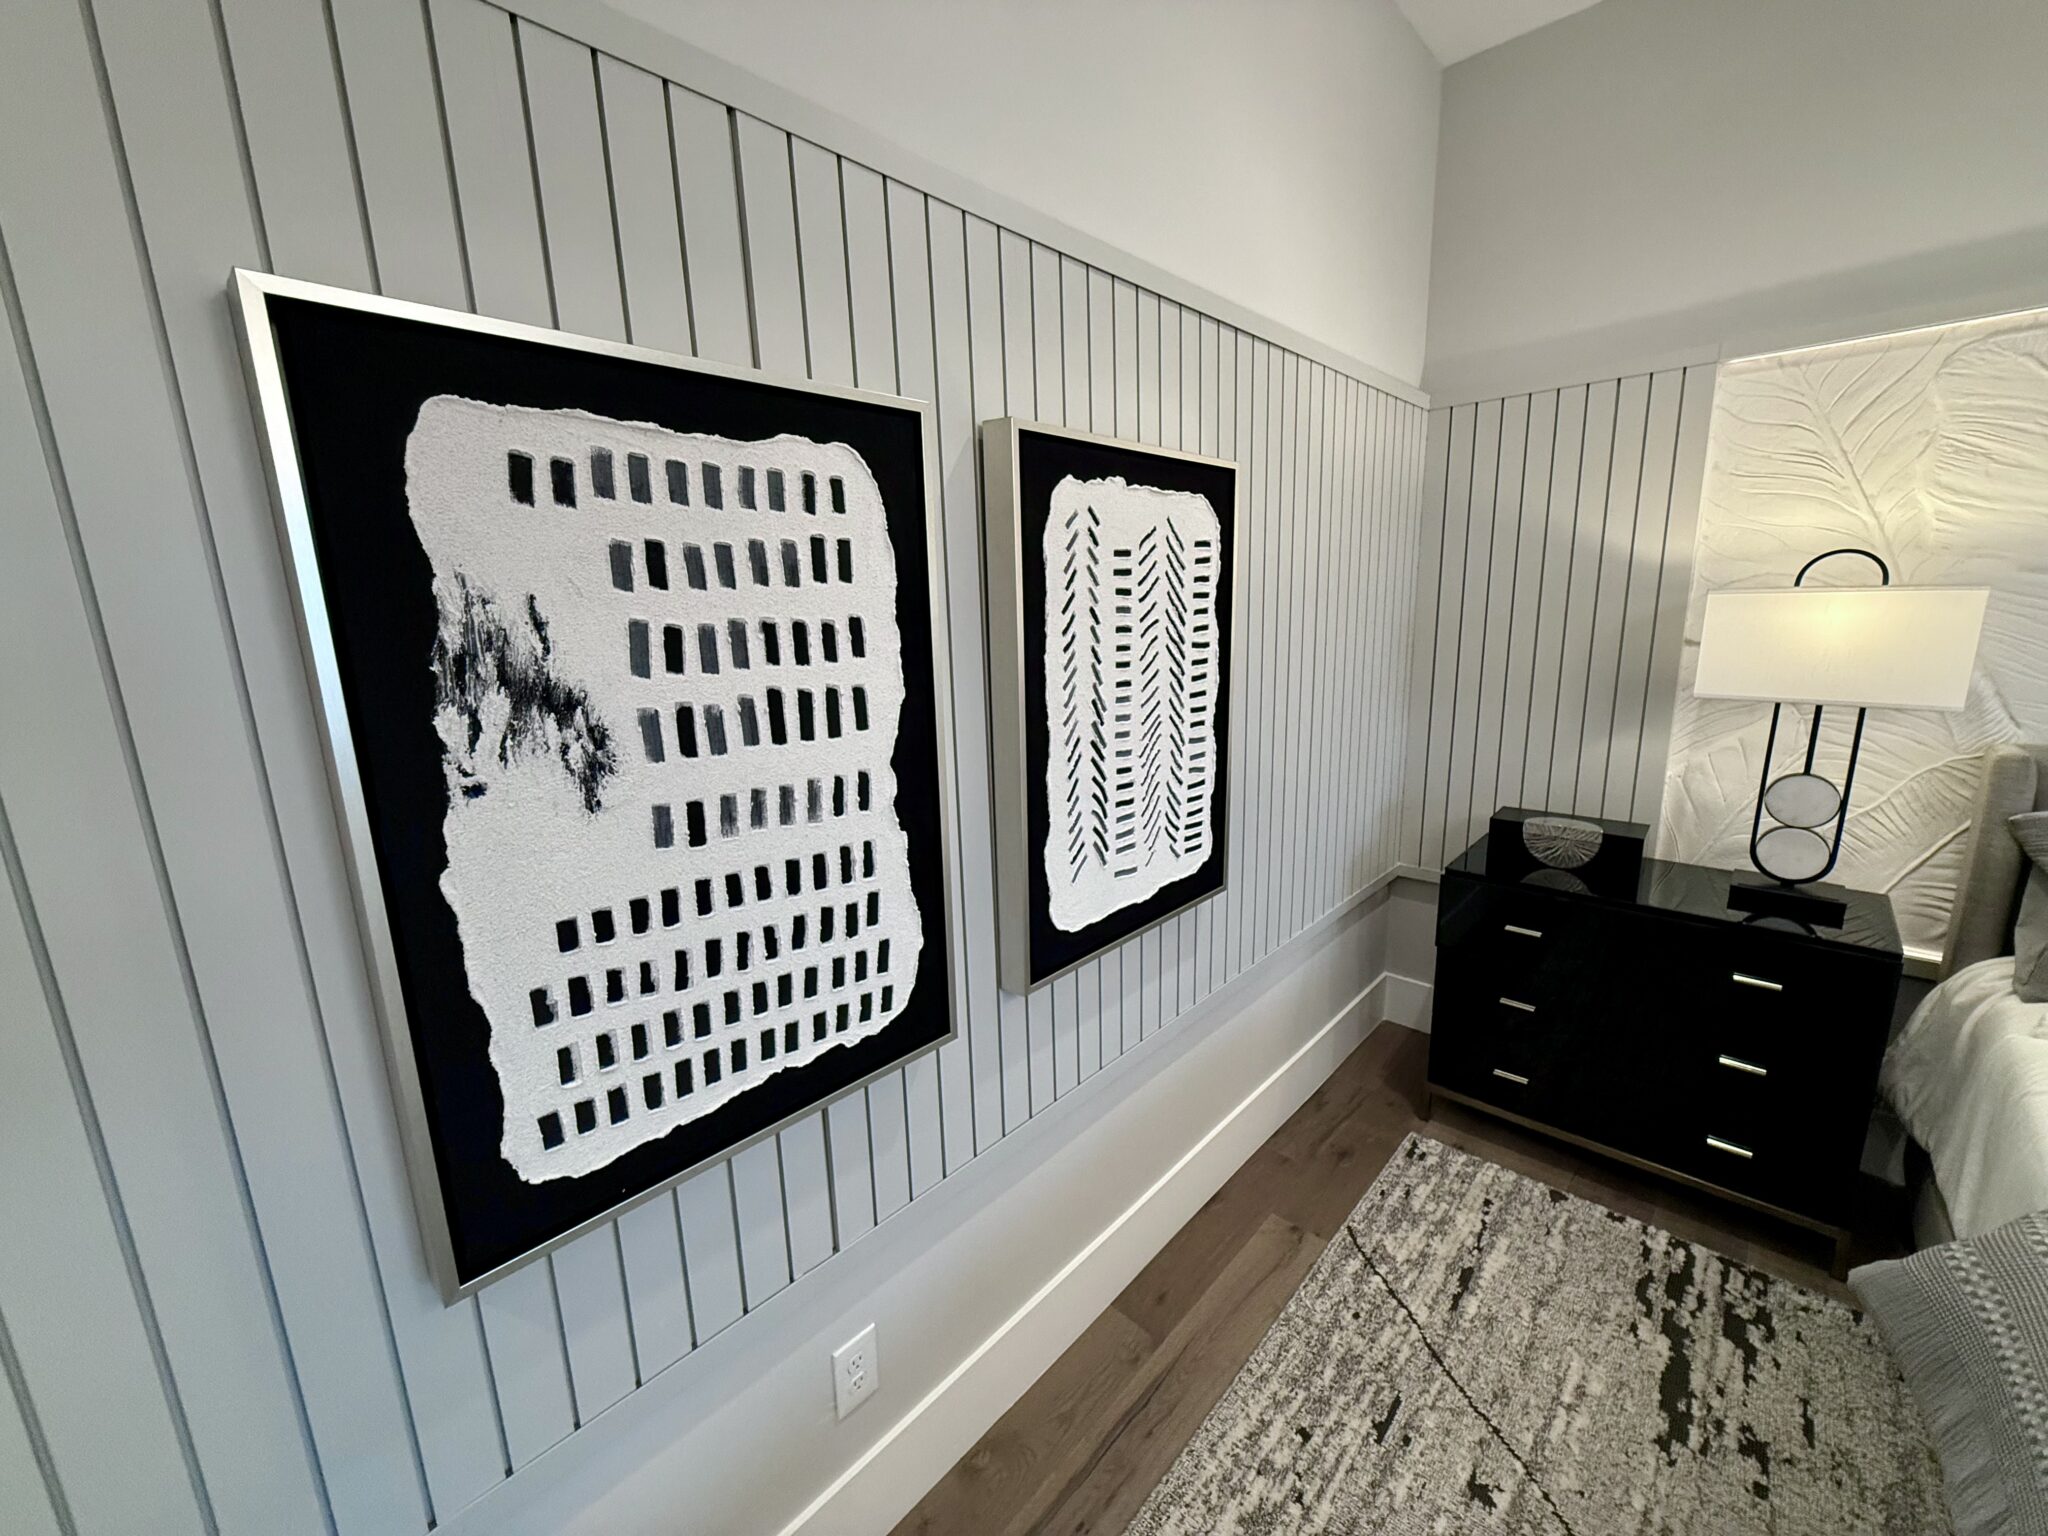
Vertical slat wall paneling with framed art, Toll Brothers Crestline model home, Las Vegas
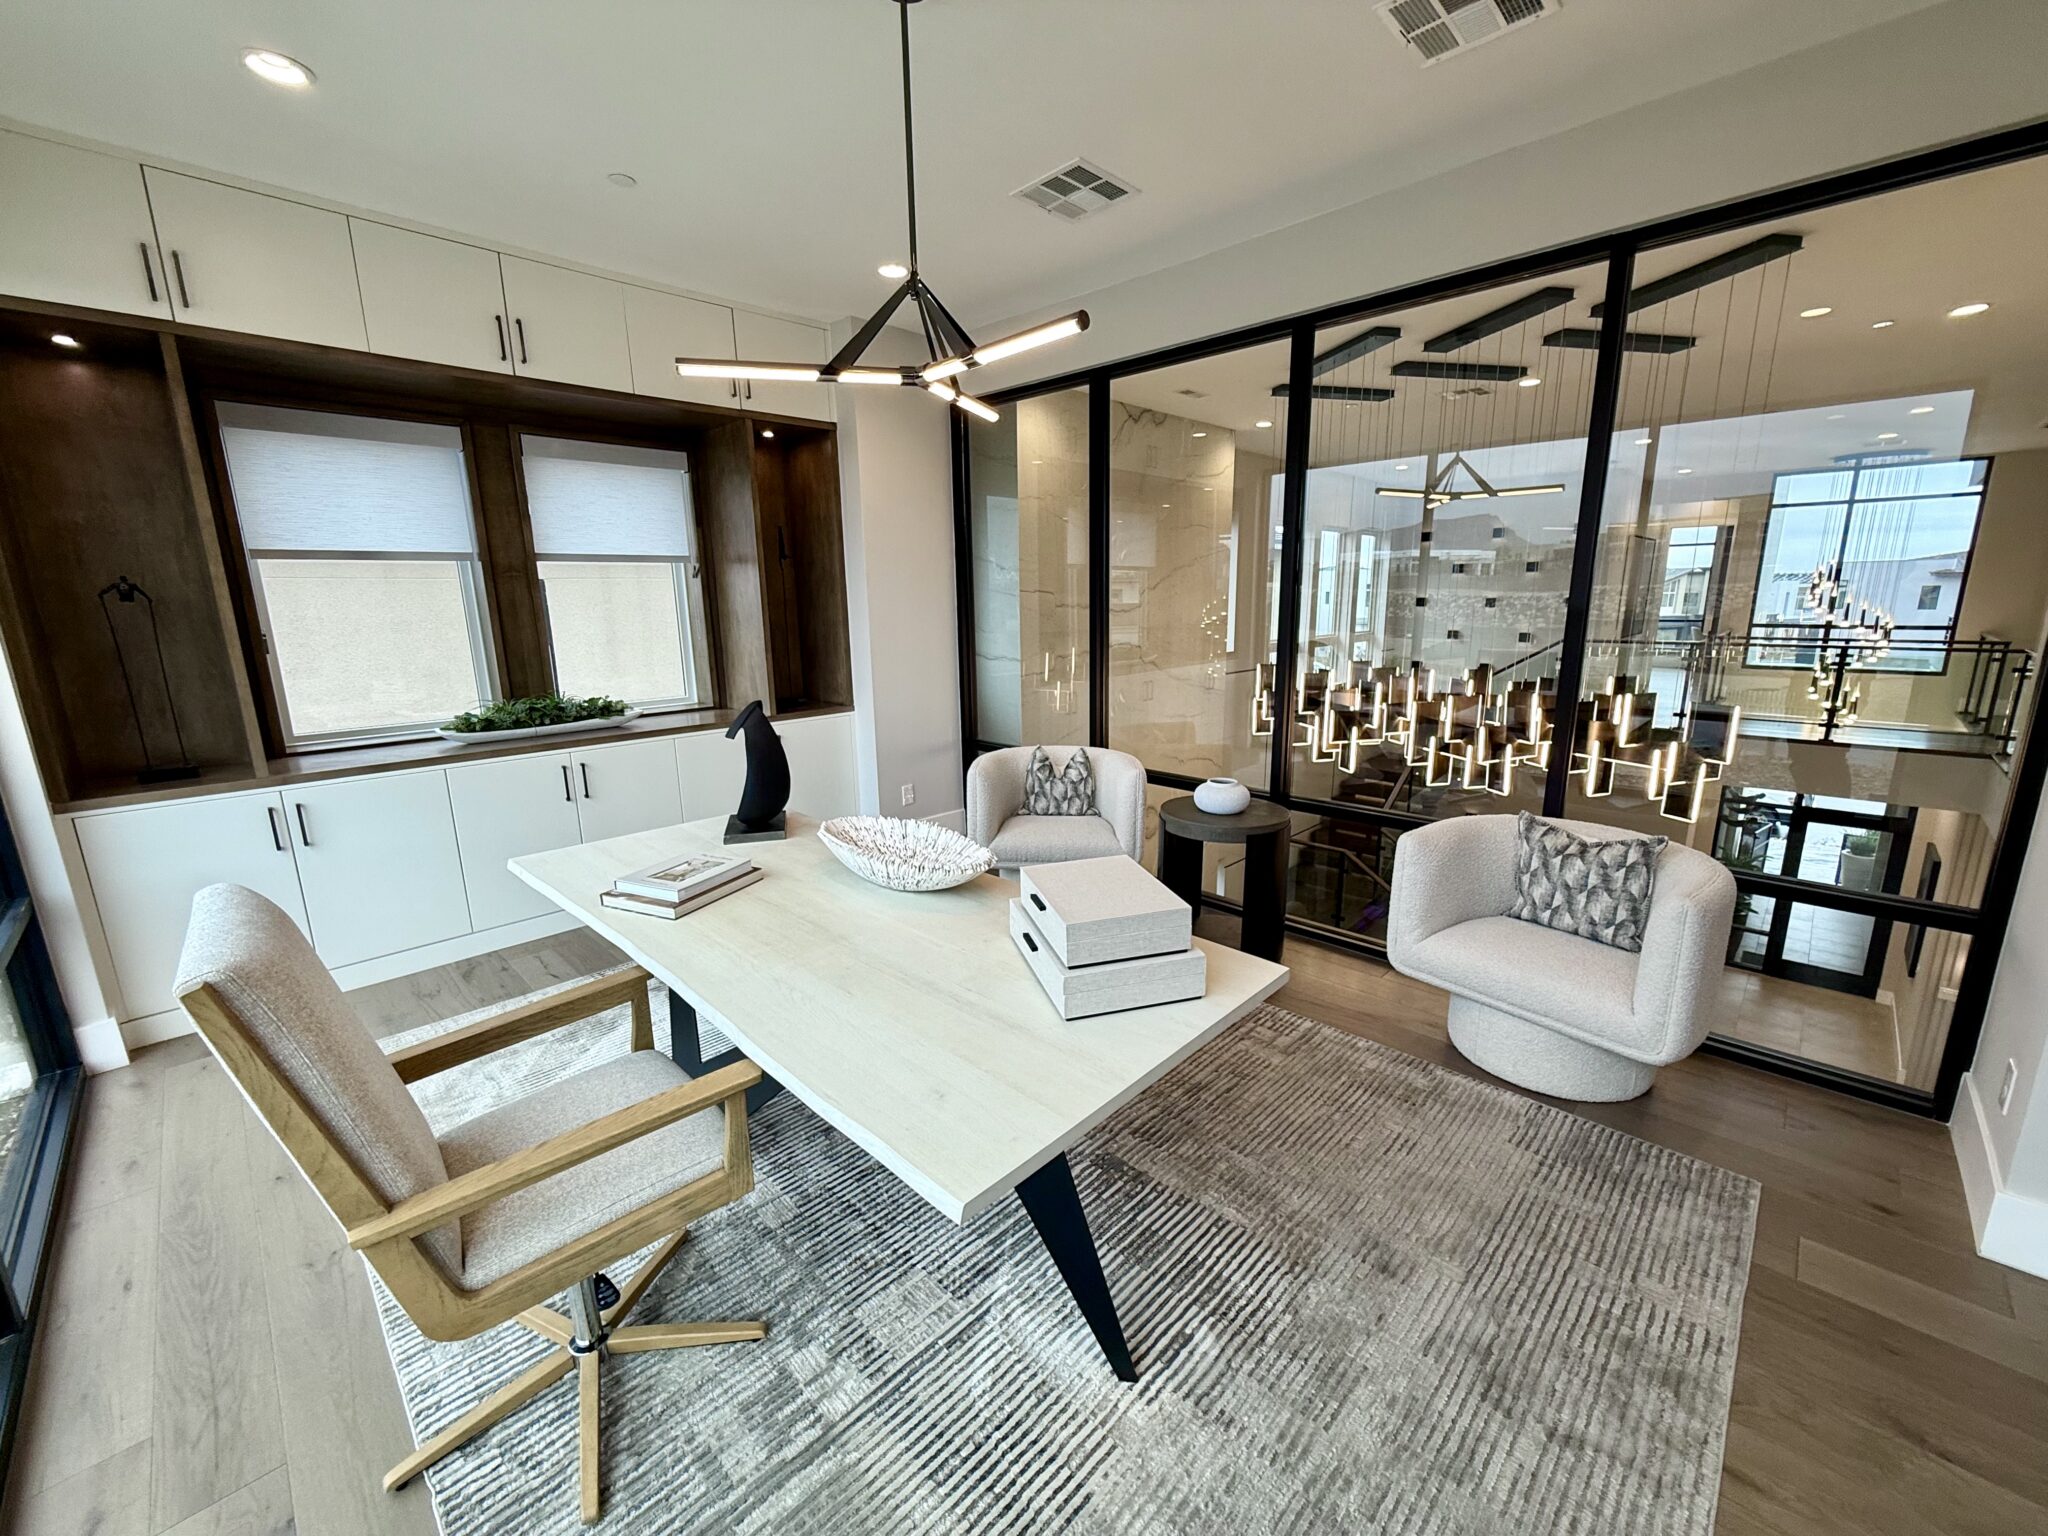
Home office with steel-framed glass partition wall, Toll Brothers Crestline model home, Las Vegas
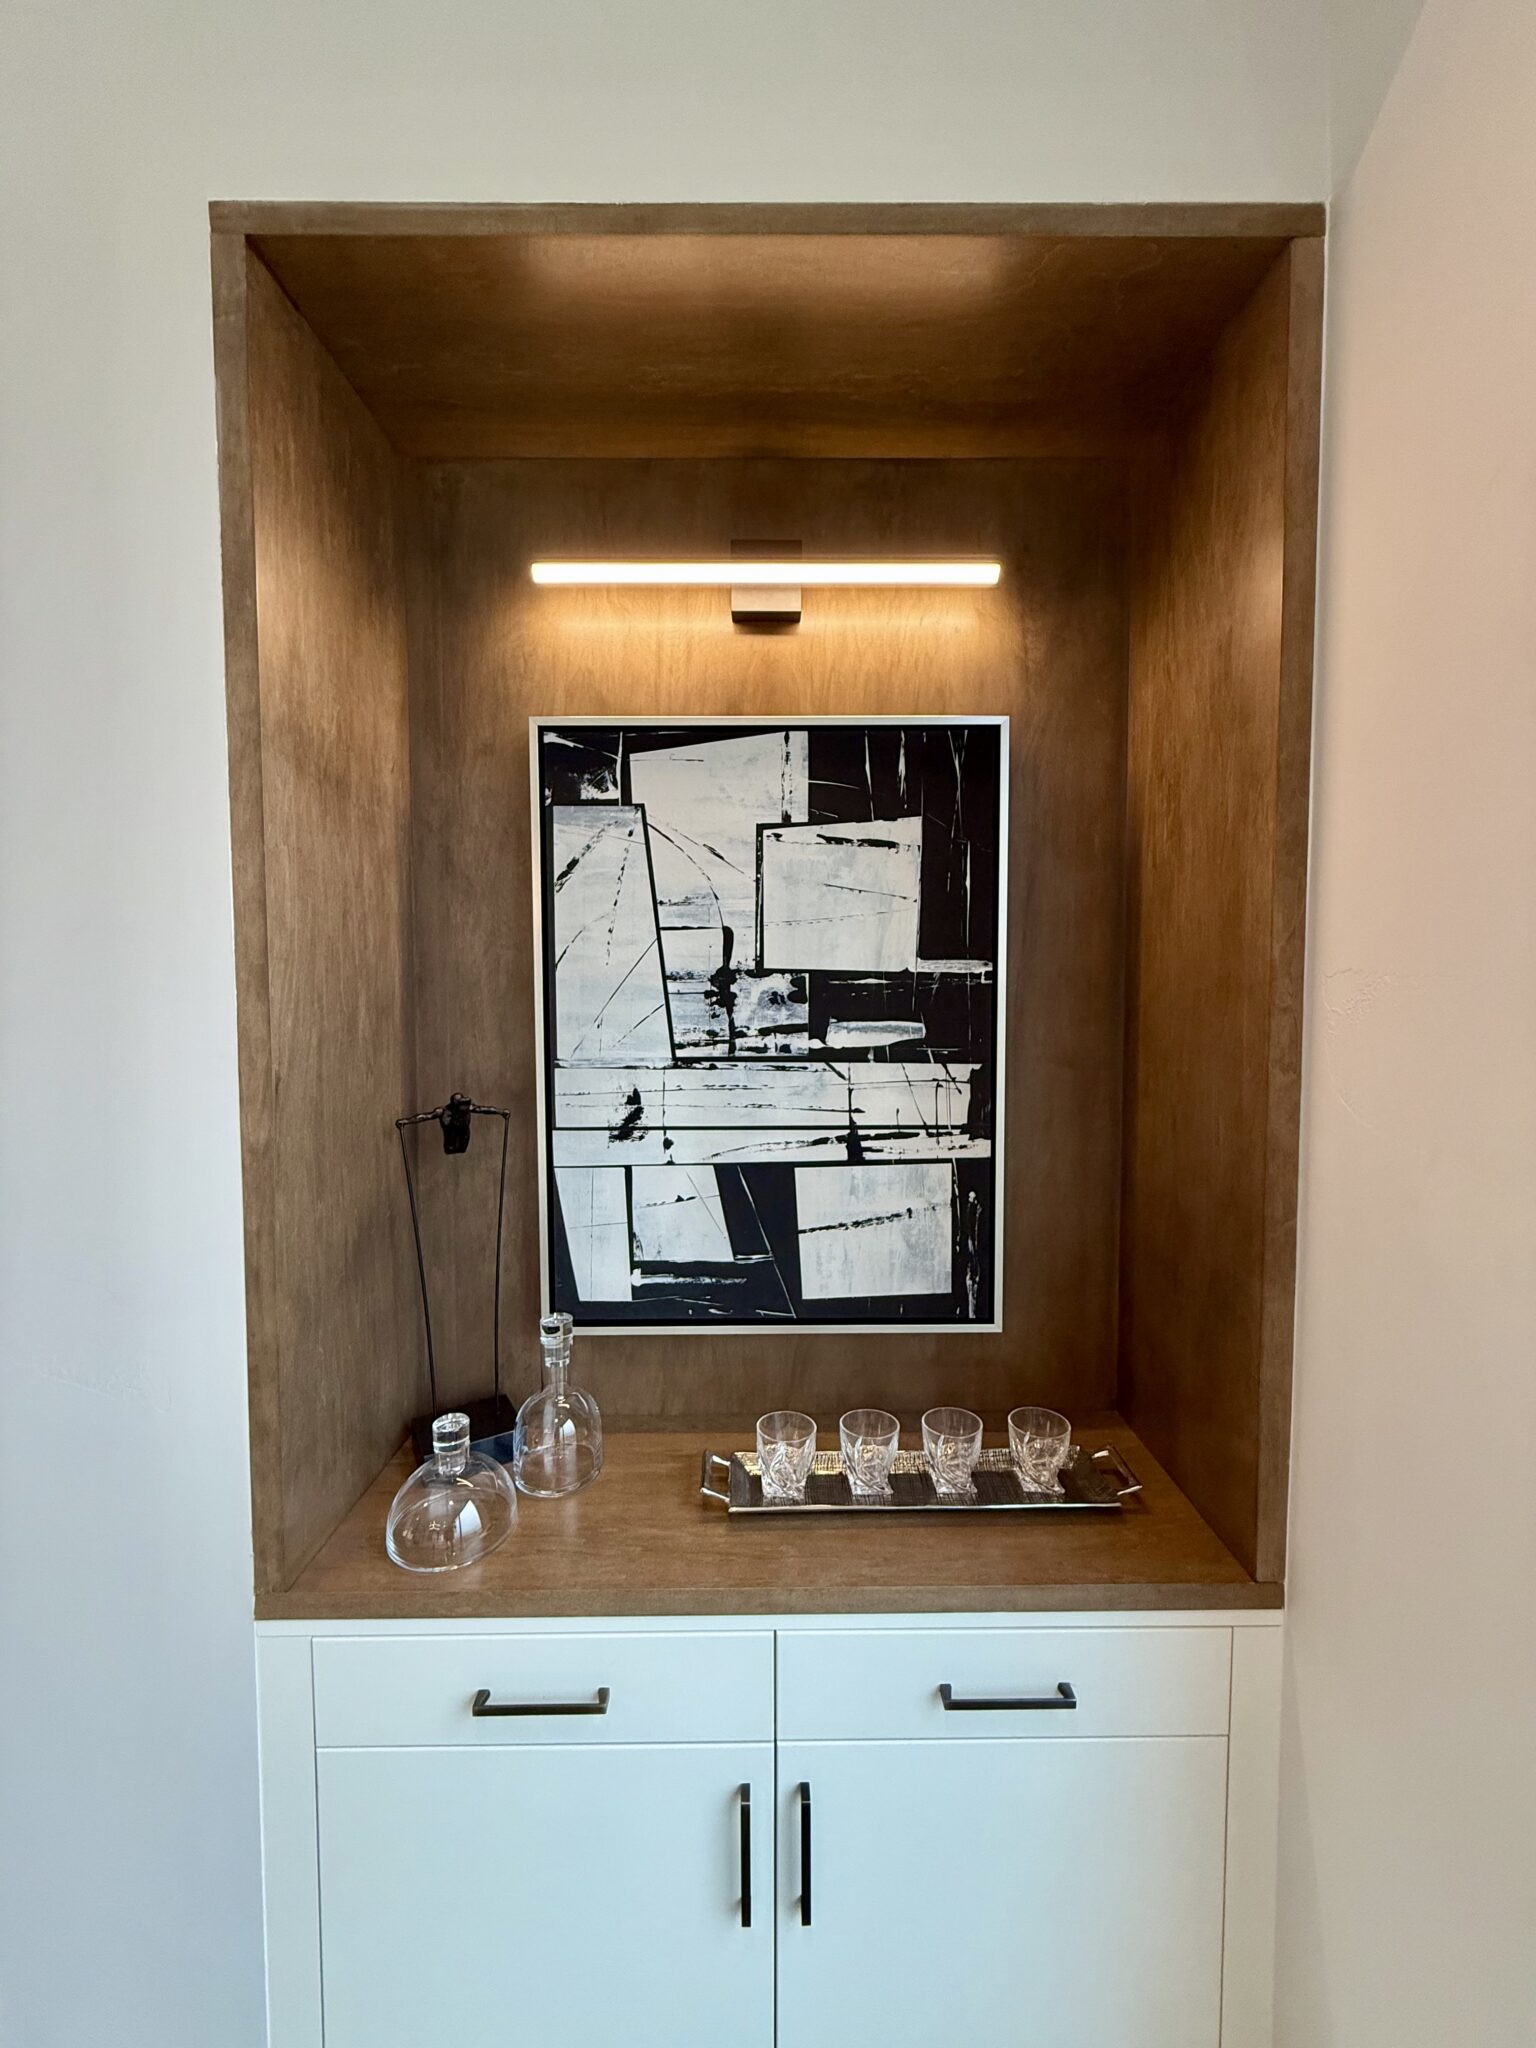
Built-in wood bar niche with lighting, Toll Brothers Crestline model home, Las Vegas
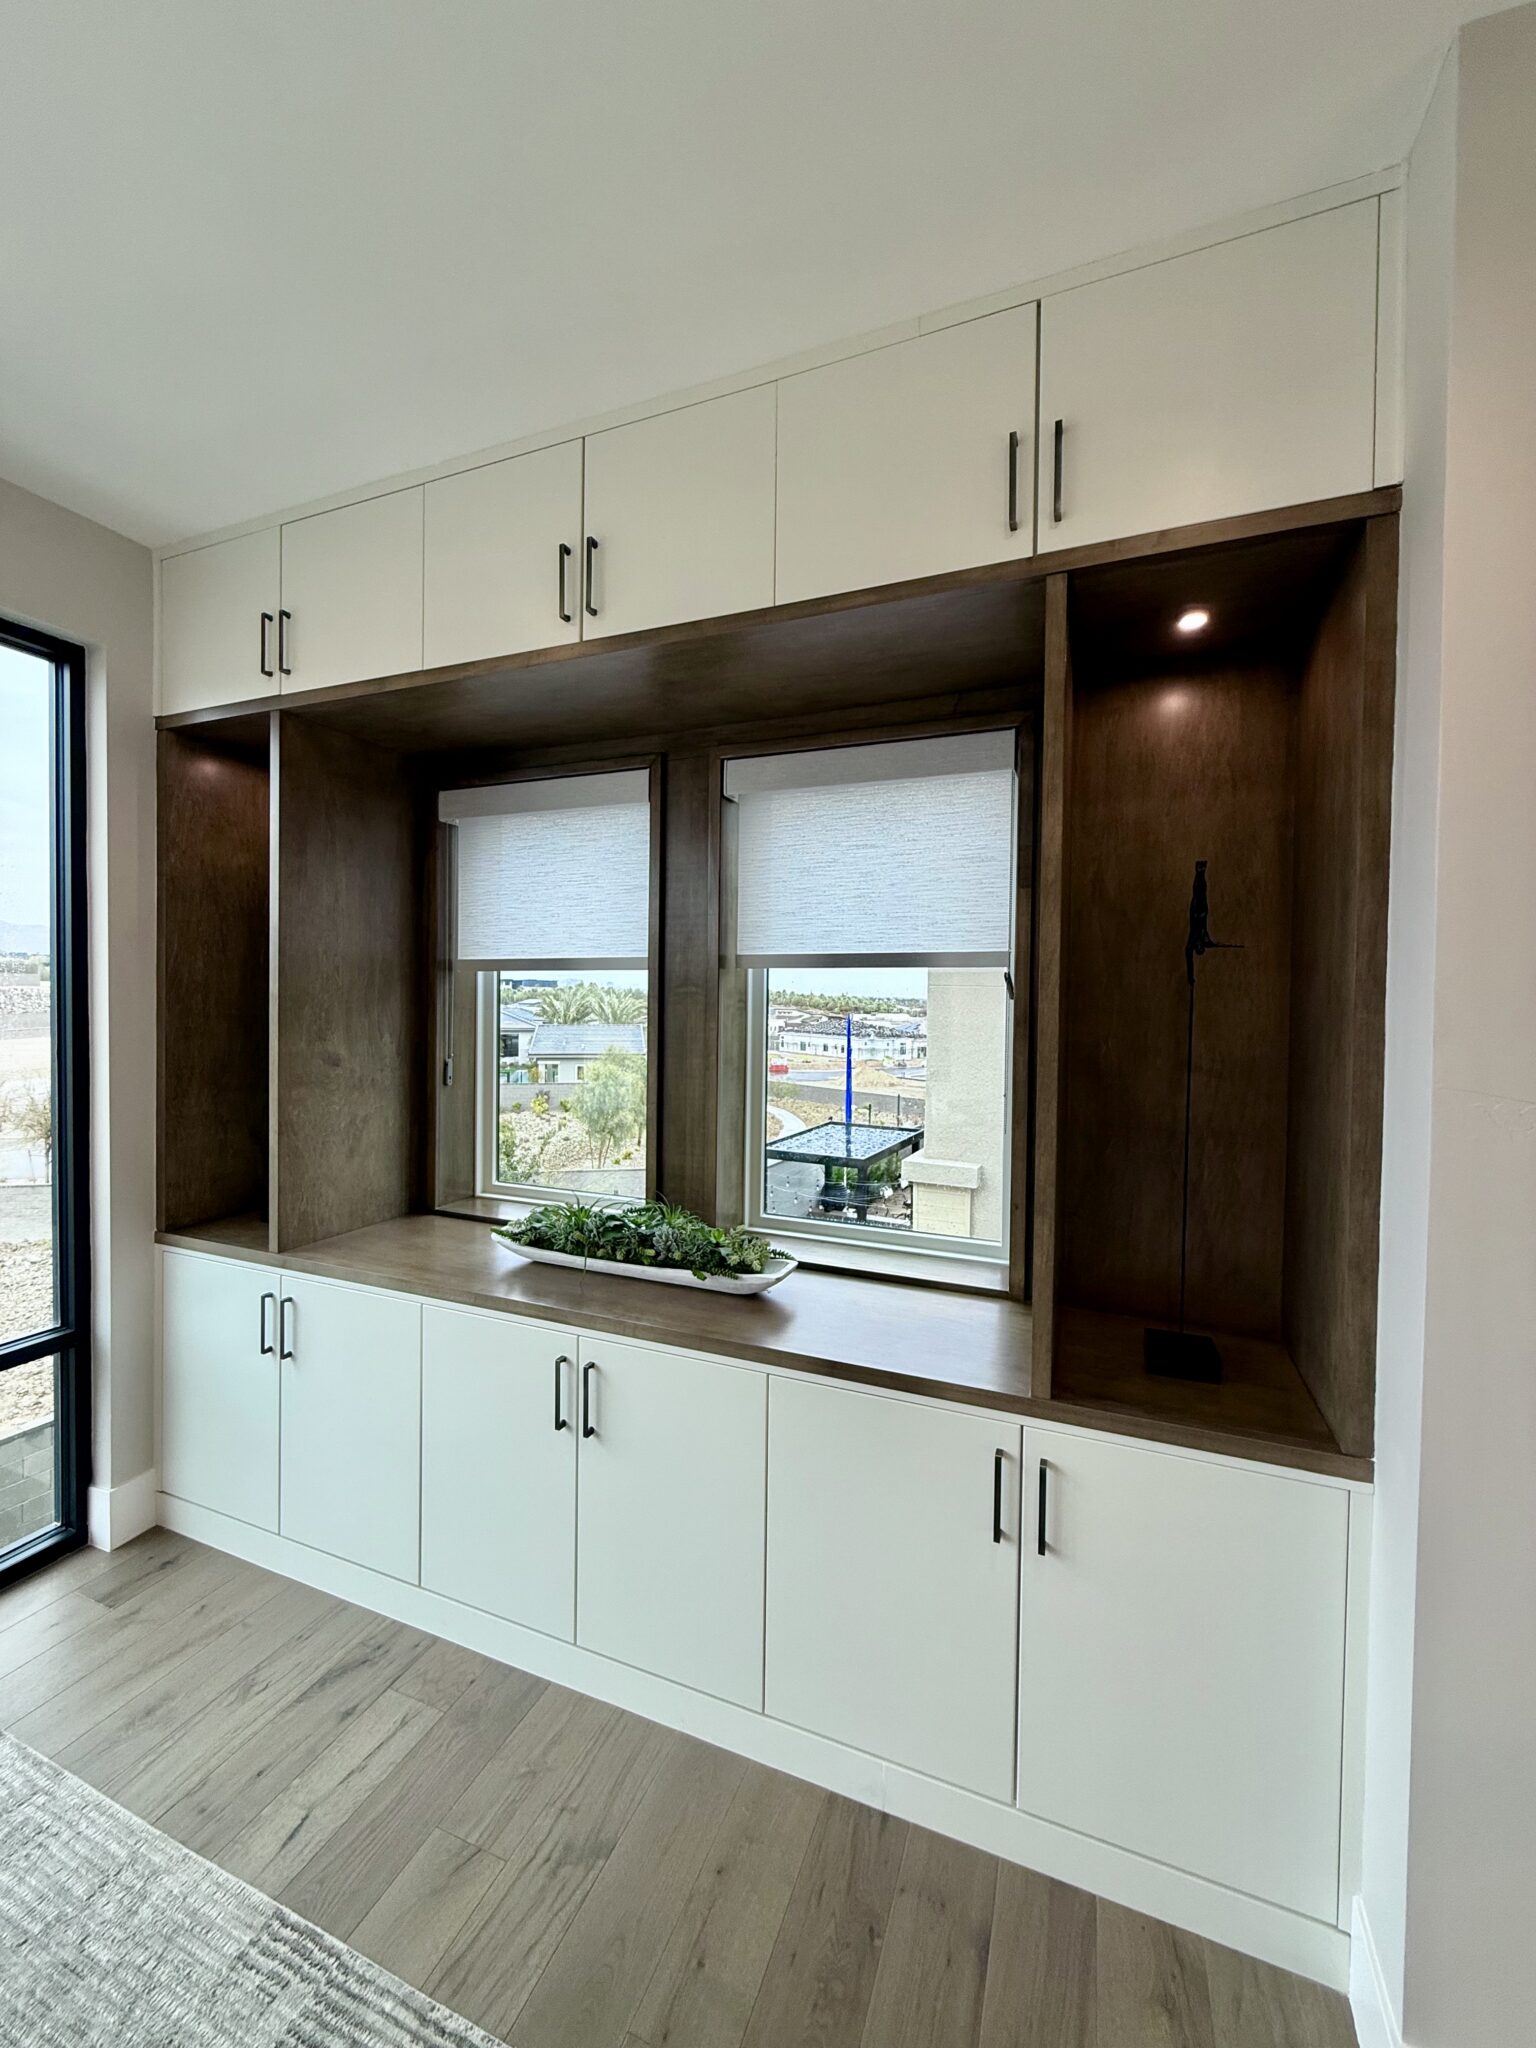
Built-in window seat with wood surround and cabinetry, Toll Brothers Crestline model home, Las Vegas
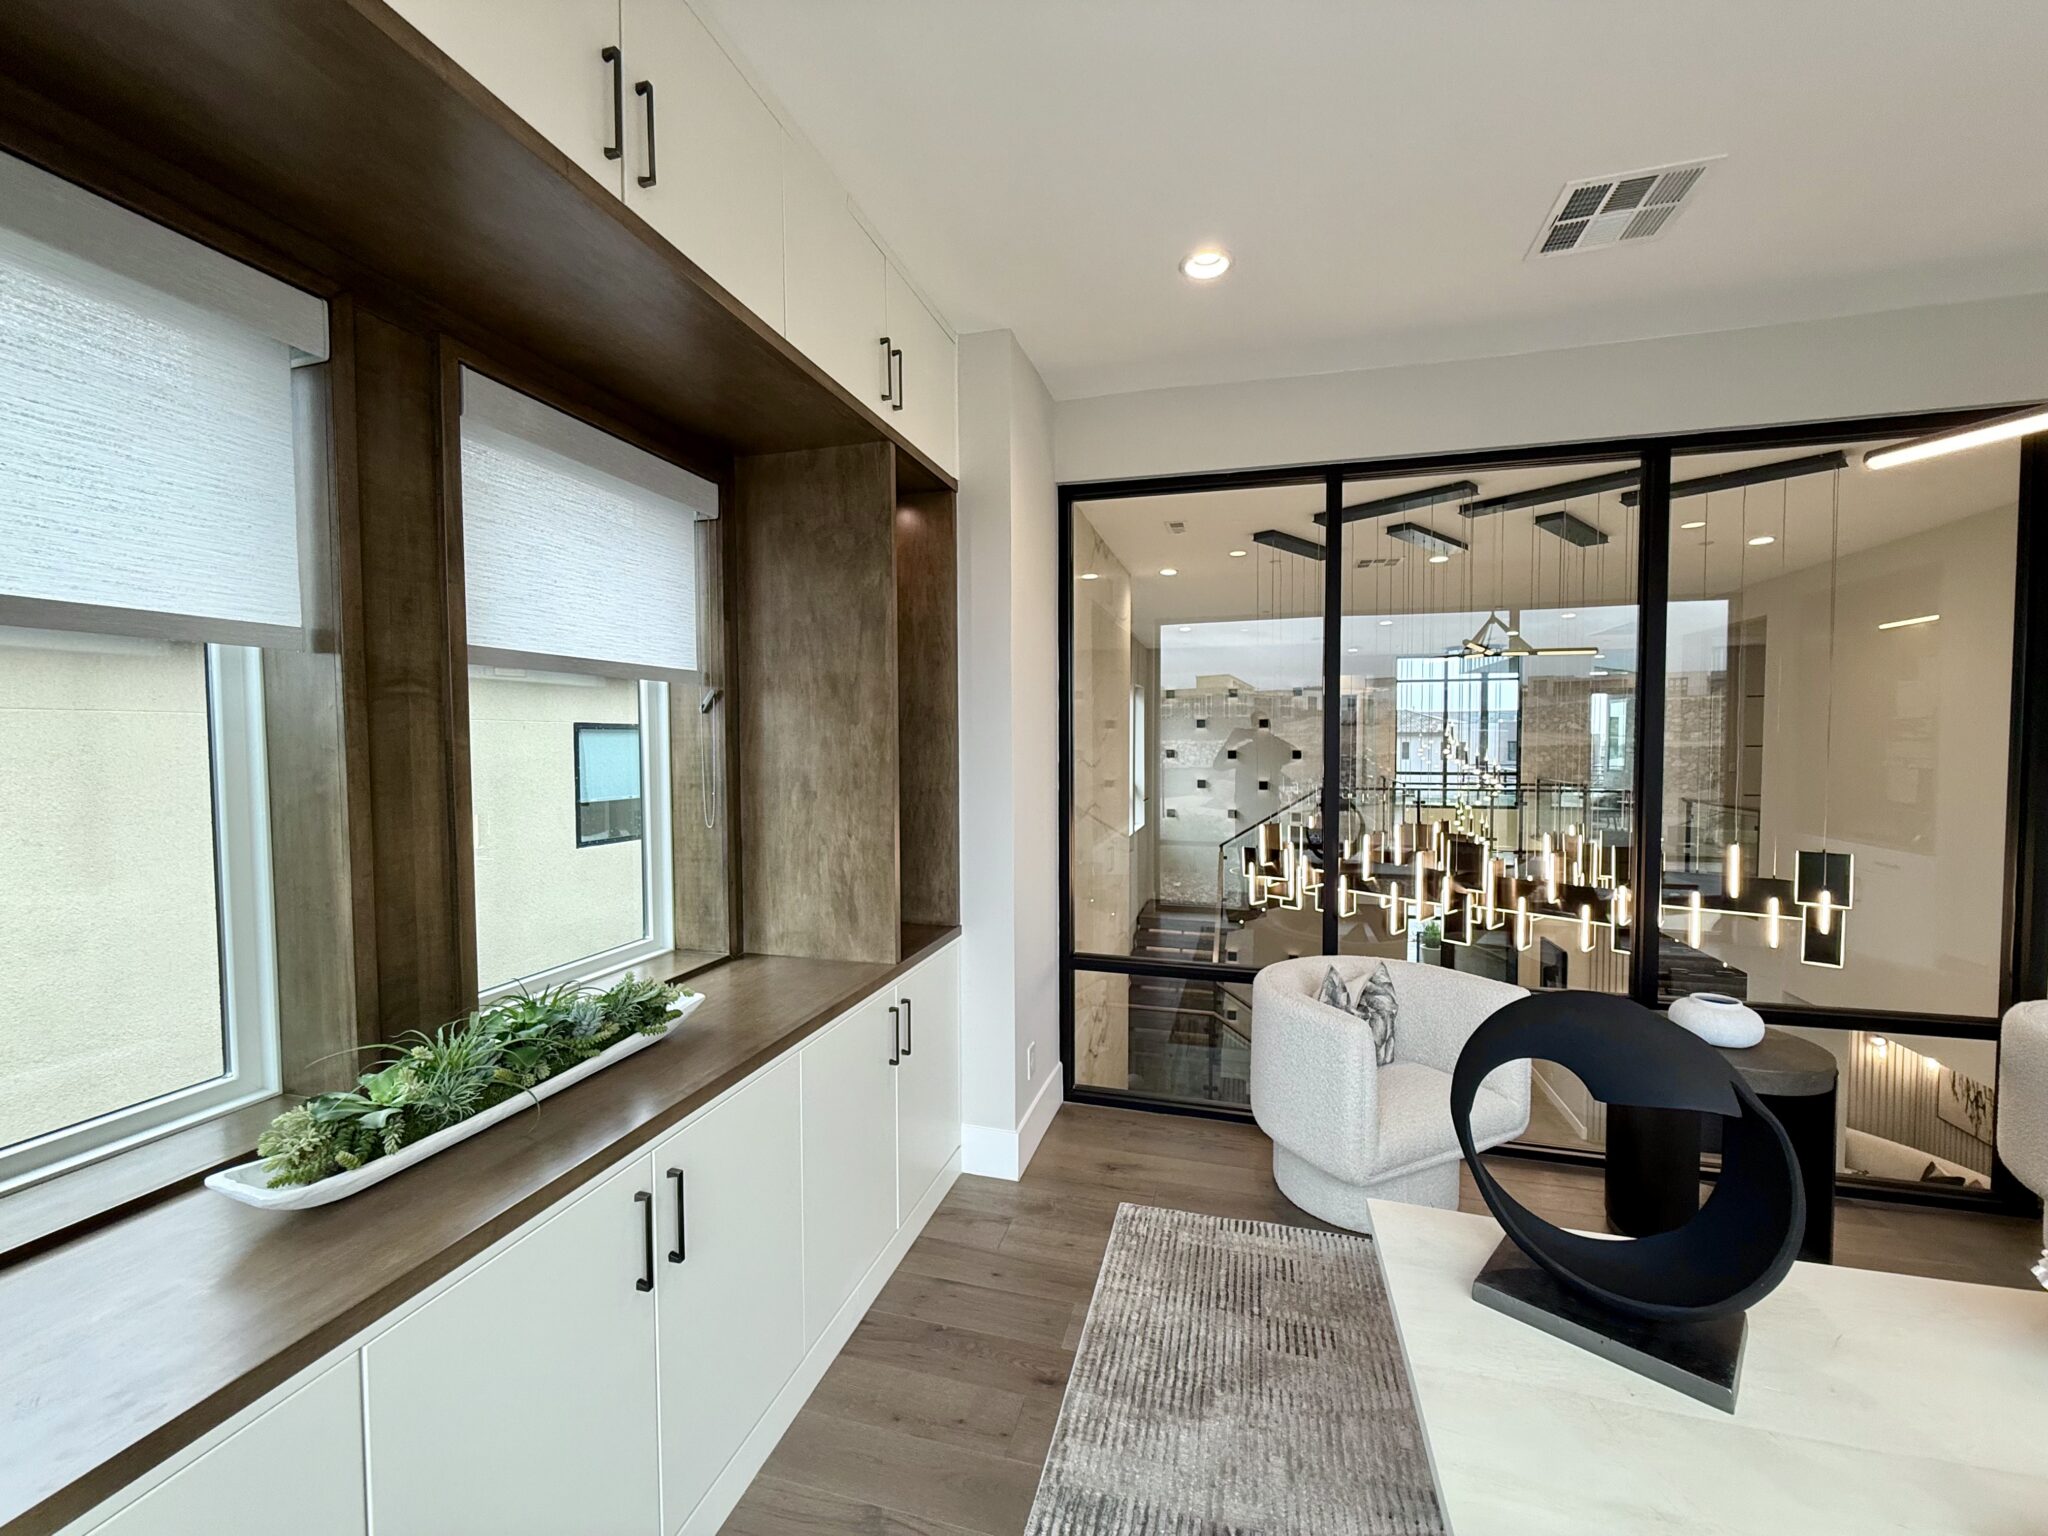
Built-in cabinetry and steel-framed glass office partition, Toll Brothers Crestline model home, Las Vegas

Copyright ©2026 • All Rights Reserved • JD Stairs • 4181 W. Oquendo Rd. Las Vegas, NV 89118
Lic. #61262 | Lic. #68883 | Lic. #87835 | Privacy Policy | Careers

Stay Connected

702.873.8250
facebook instagram linkedin houzz